
















Spatial reference
Timber ceilings
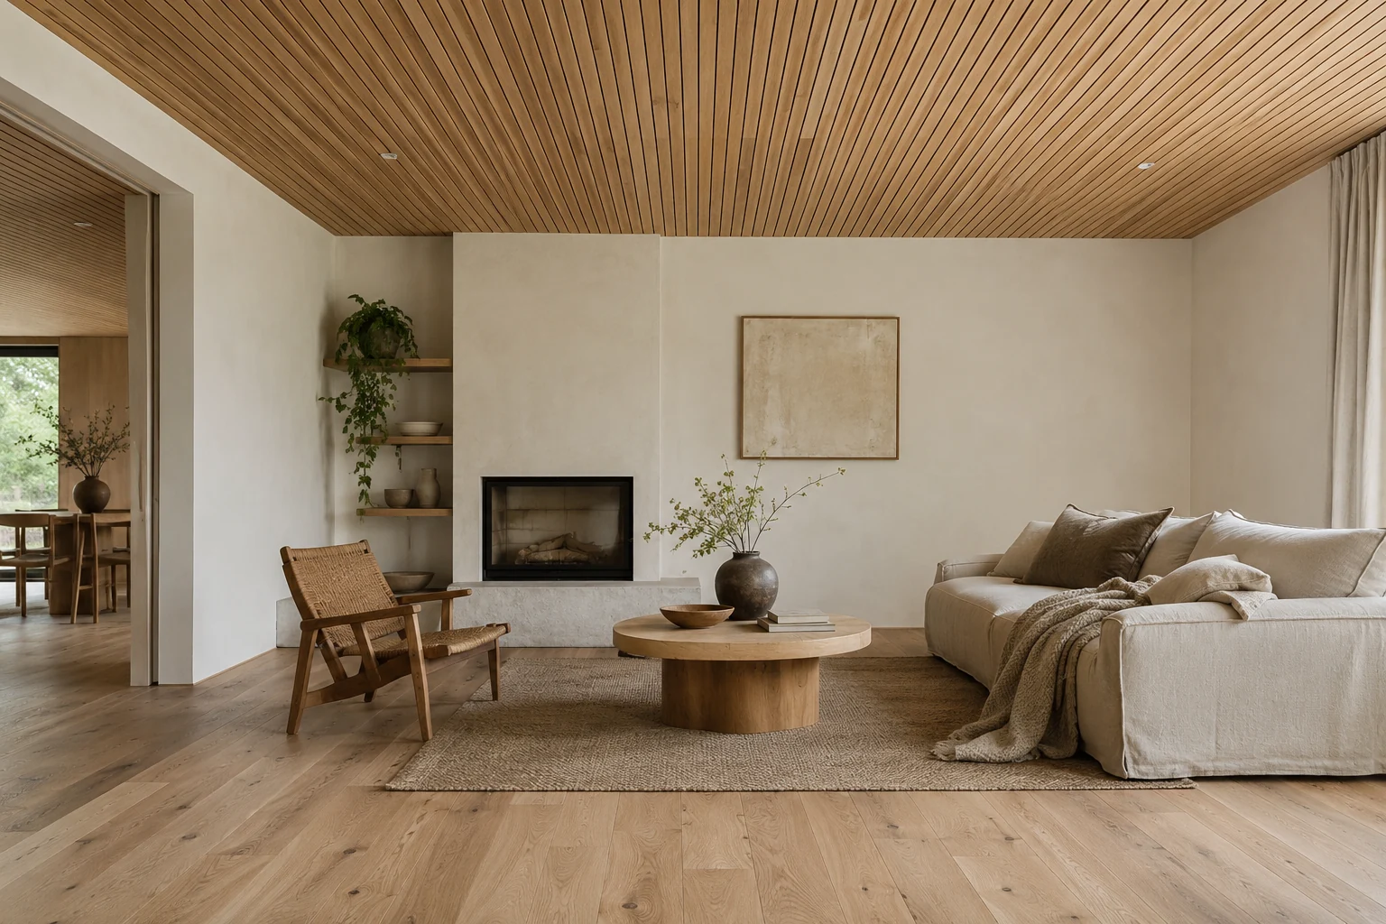
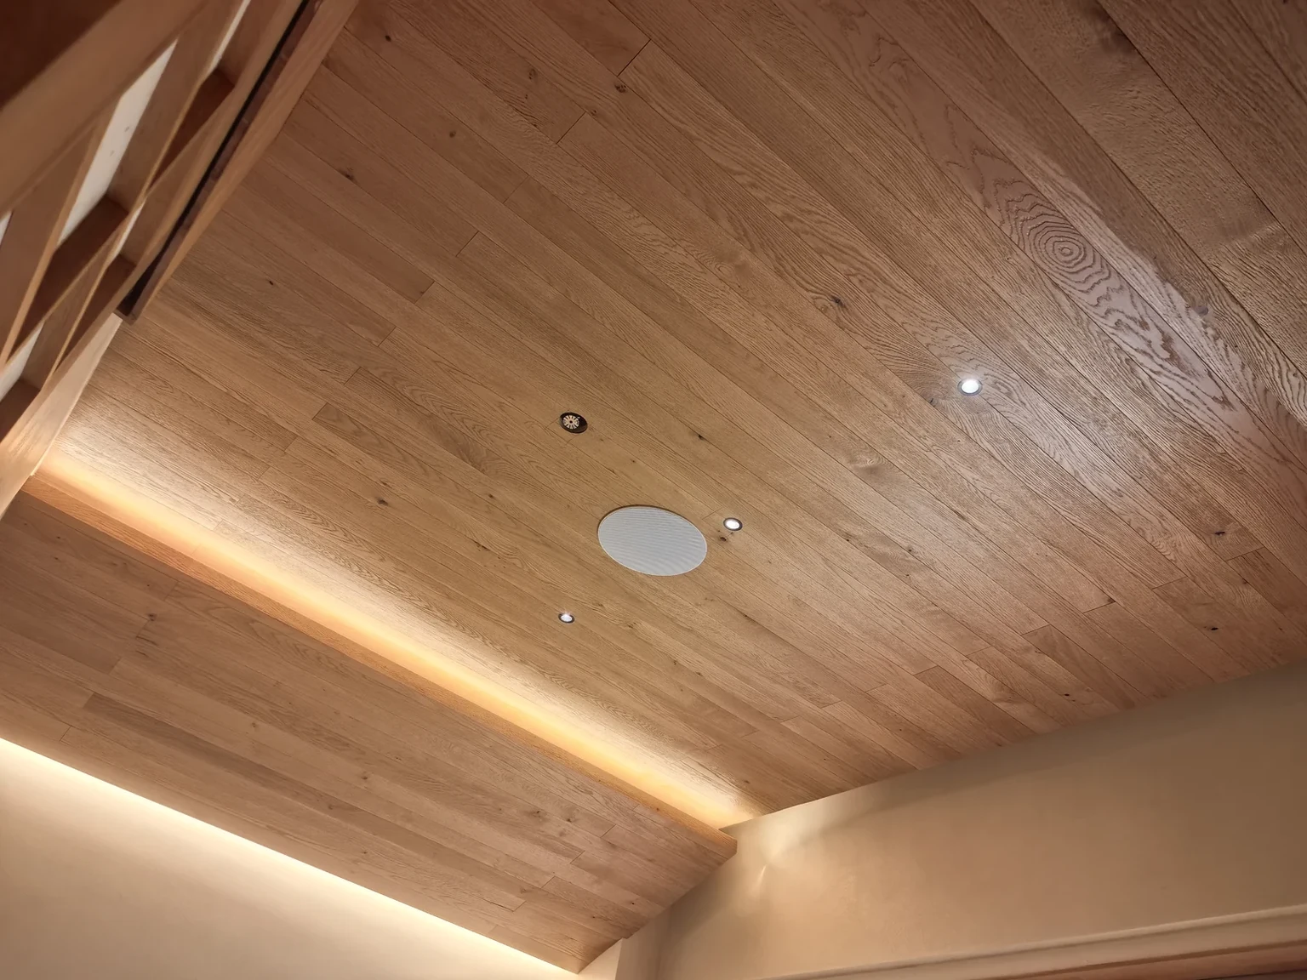
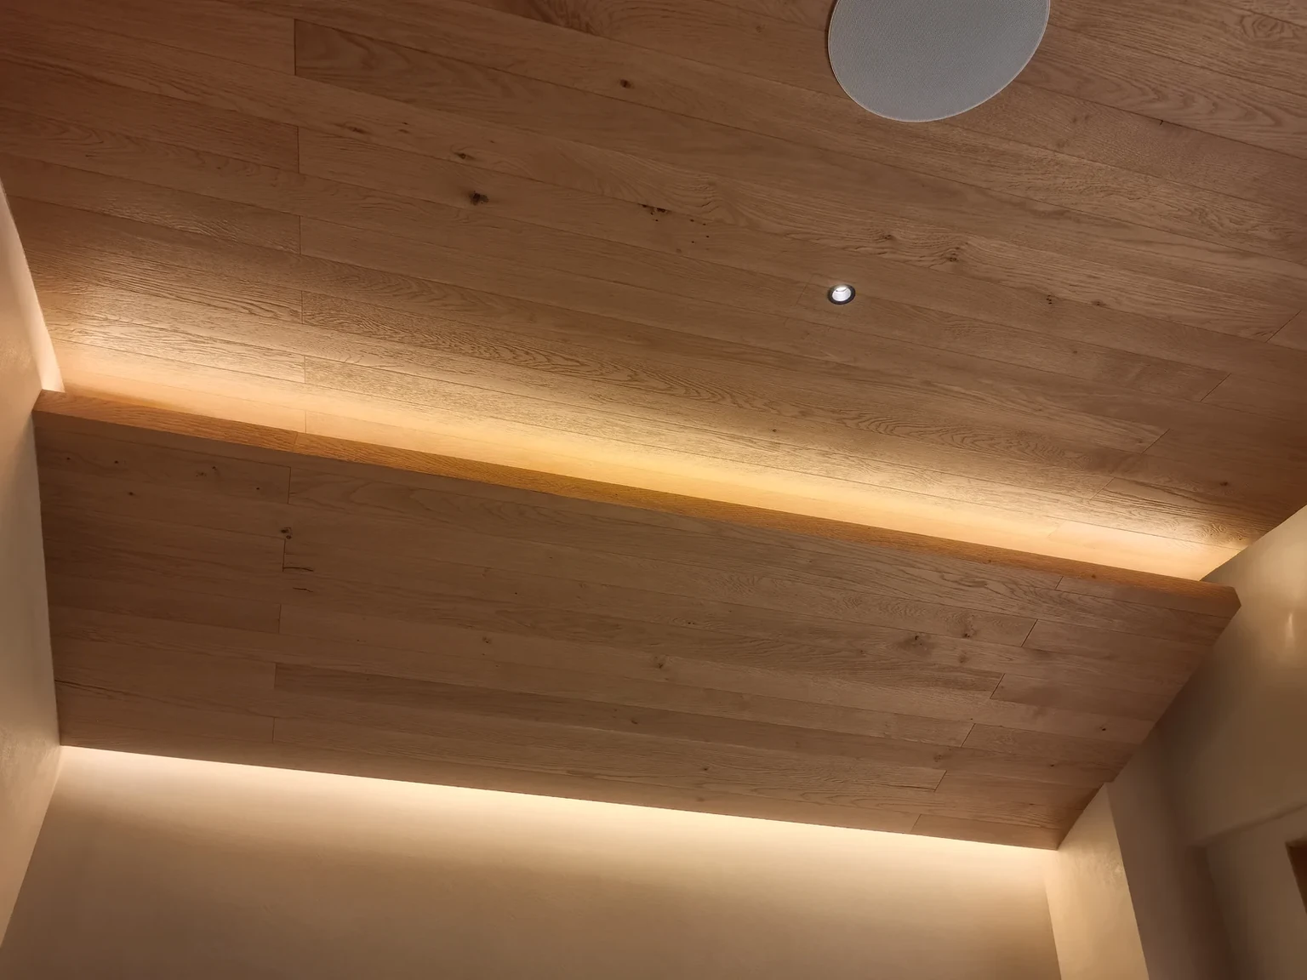
Extending grain overhead adds another material connection to the space. HUAGE ceiling discussions consider zones, board direction and beam cladding, from overall design to details.
● Timber ceilings · HUAGE
02Product introduction
Timber ceilings make overhead surfaces part of interior material coordination. Board direction, joints and surrounding walls affect the view from below. HUAGE offers bespoke discussions of colour and arrangement through ceiling zones and beam-cladding locations.
03Schemes and details
Ceiling proposals also need coordination with lights, air outlets and equipment. Provide ceiling drawings and site information while selecting finishes so boards, edge details and equipment openings can be planned together. Determine materials and fixing methods for the ceiling application, connecting the visual proposal with site construction.
04Project discussions
Discuss ceiling finishes and details
HUAGE · Original catalogue products and applications
Material and application illustrations
The following material or application documents were supplied by HUAGE. Confirm specific models and details for the project.
Interior coordination reference
—Discussion points
- Material
- Colour
- Dimensions
- Laying method
- Edge details
Ceiling applications
Application area
Applications
Classification criteria
HUAGE
Material selection and supply
Start the discussion with a sample.
Samples confirm the intended design, while site conditions determine how it can be realised. HUAGE works with owners, designers and contractors on flooring projects through drawings, materials and installation details.