
















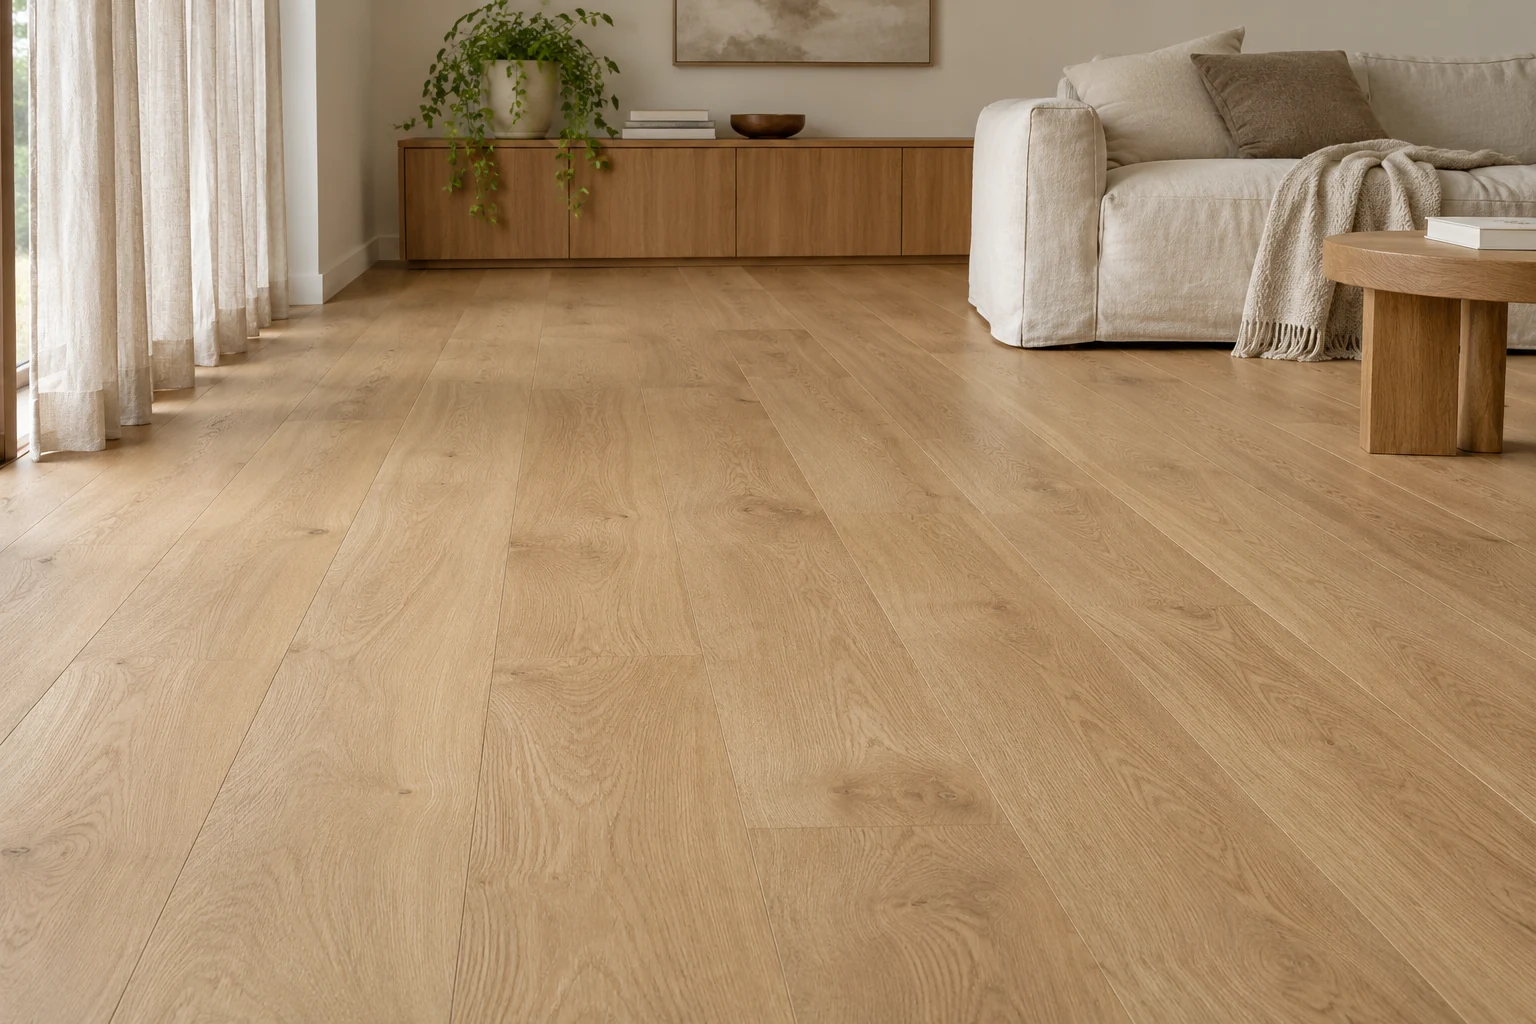
Straight-board and large-format flooring
HUAGE straight and wide planks offer varied tones and finishes. Select samples against room proportions, furniture and laying direction, discussing H-pattern, 369 staggered layouts and floor edges.
HUAGE straight and wide planks offer varied tones and finishes. Select samples against room proportions, furniture and laying direction, discussing H-pattern, 369 staggered layouts and floor edges.
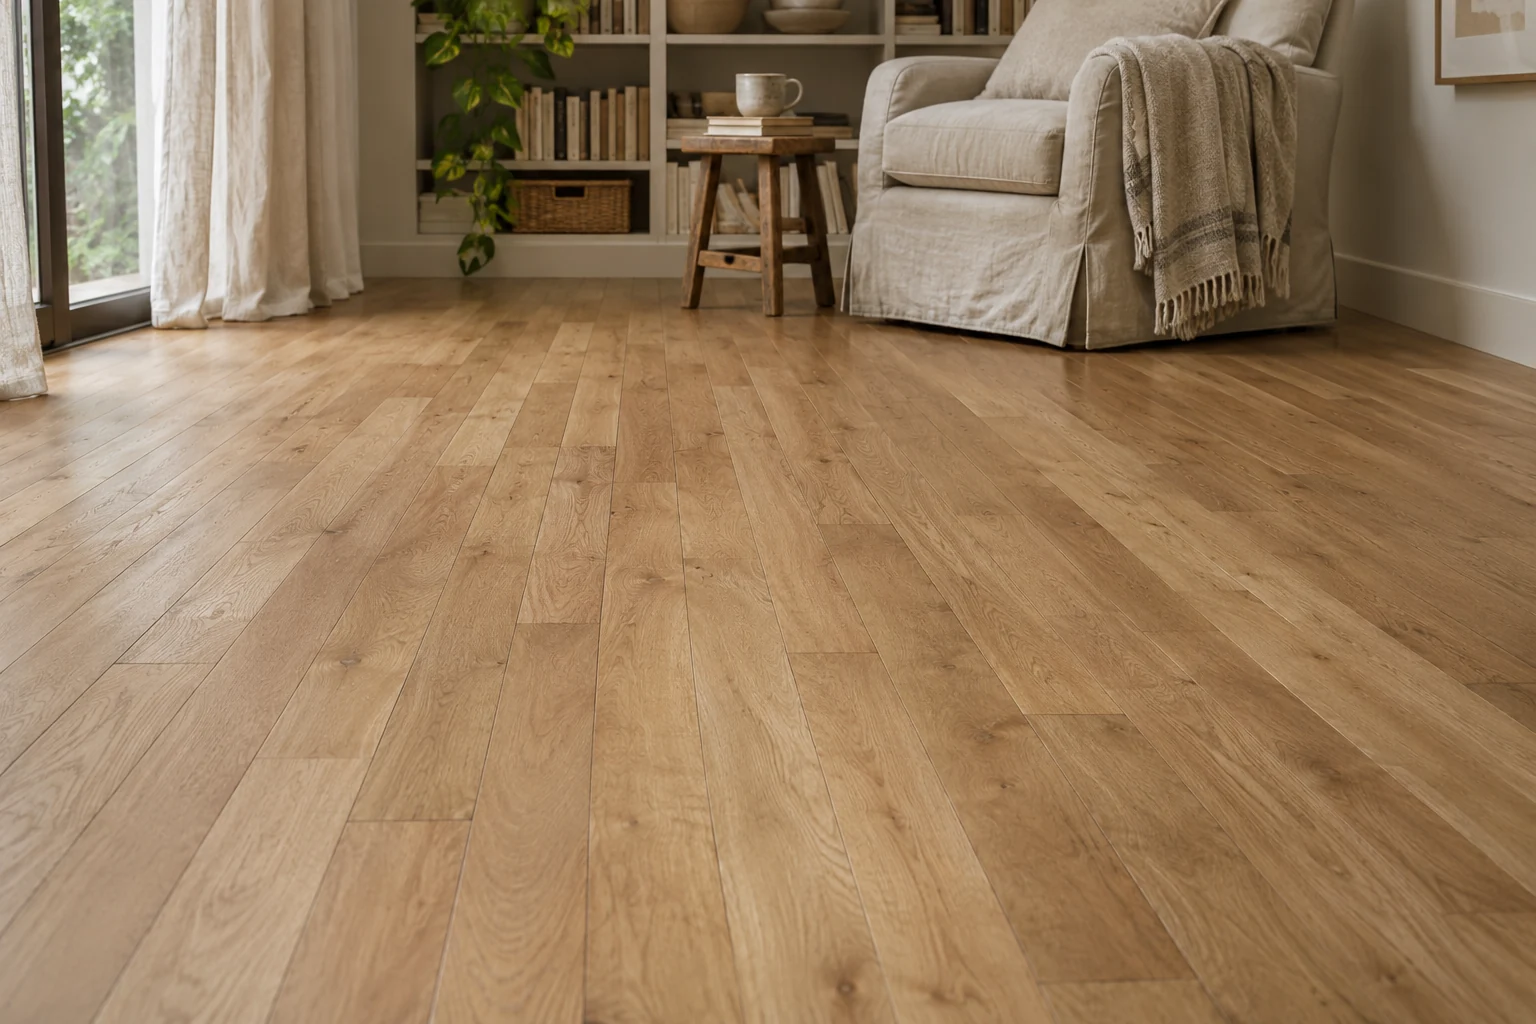
HUAGE narrow boards include Mid-century Oak and Classic Black Oak colour references. Compare floor lines against room proportions, light and laying methods, then discuss construction, specifications and edges.
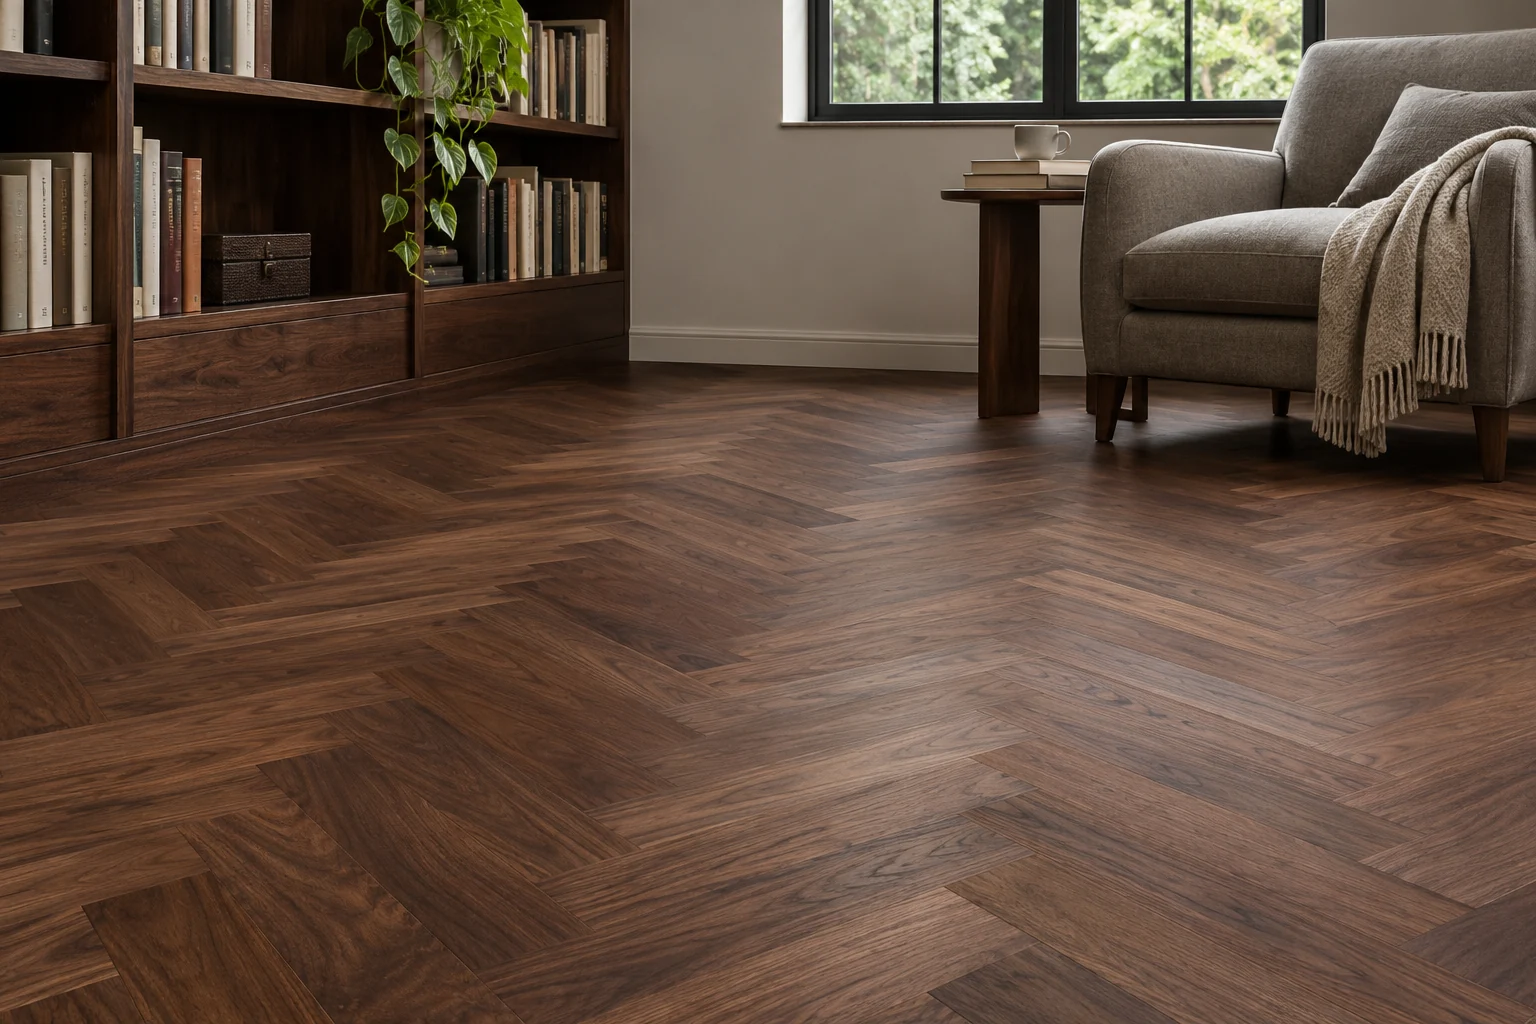
Explore HUAGE herringbone's staggered rectangles and material choices. Compare black walnut and other samples through proportions, grain/colour variation and room direction, then discuss installation proposals.
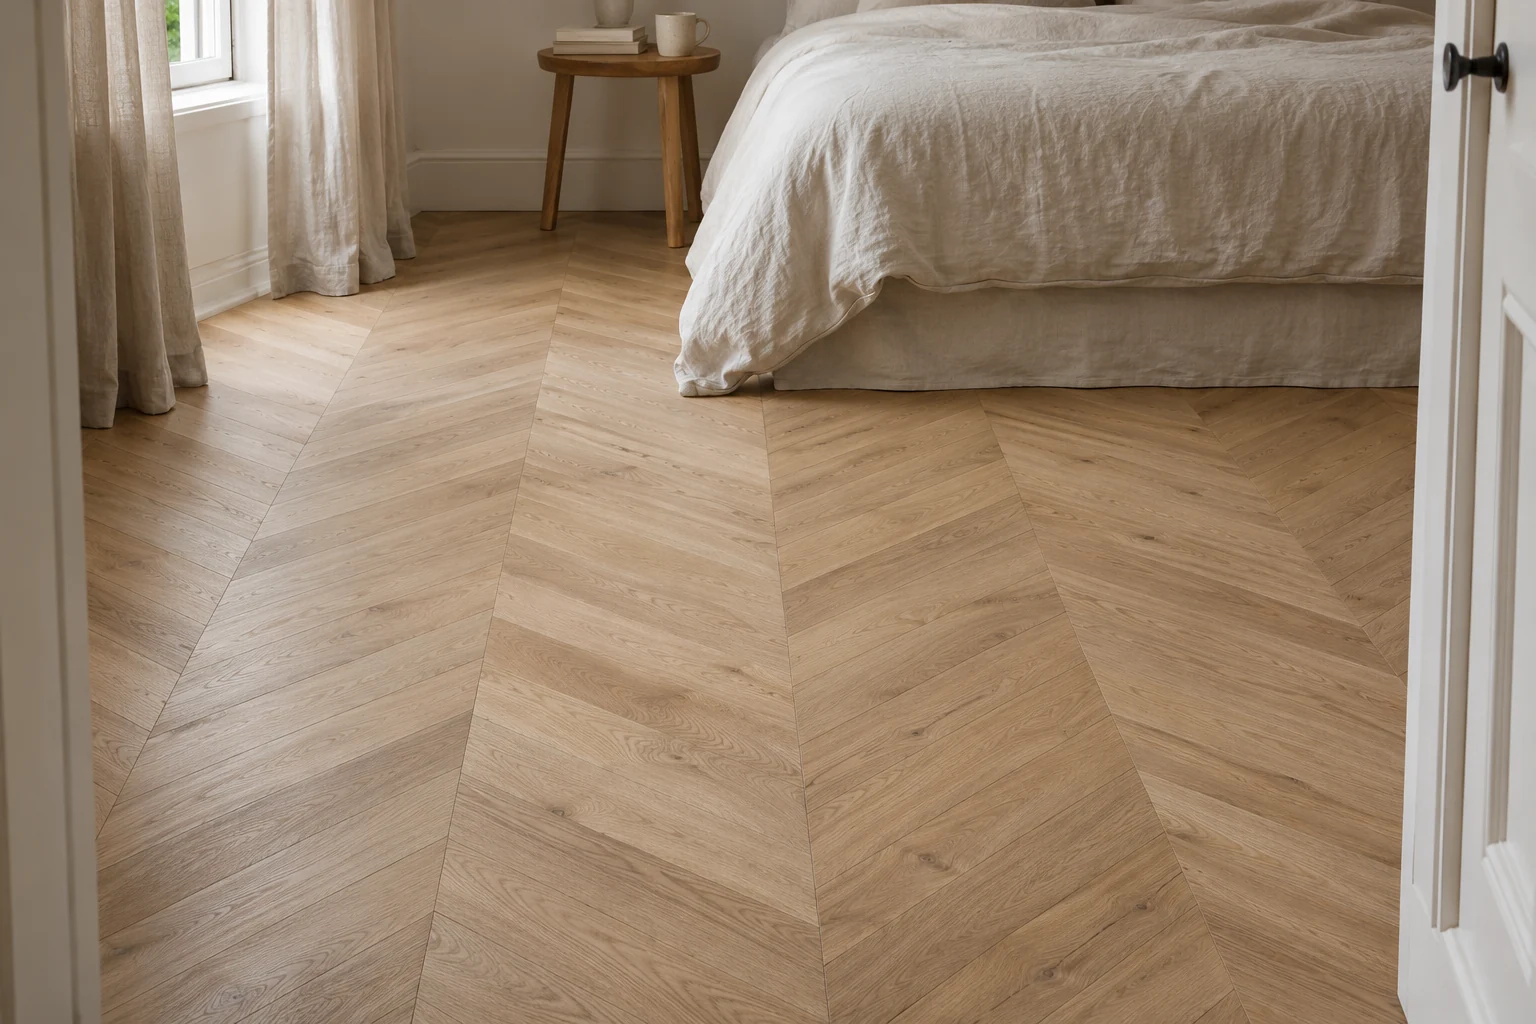
HUAGE chevron flooring creates a clear direction through continuous V shapes, with oak and light black walnut references. Use plans to discuss starting direction, colour and floor boundaries.
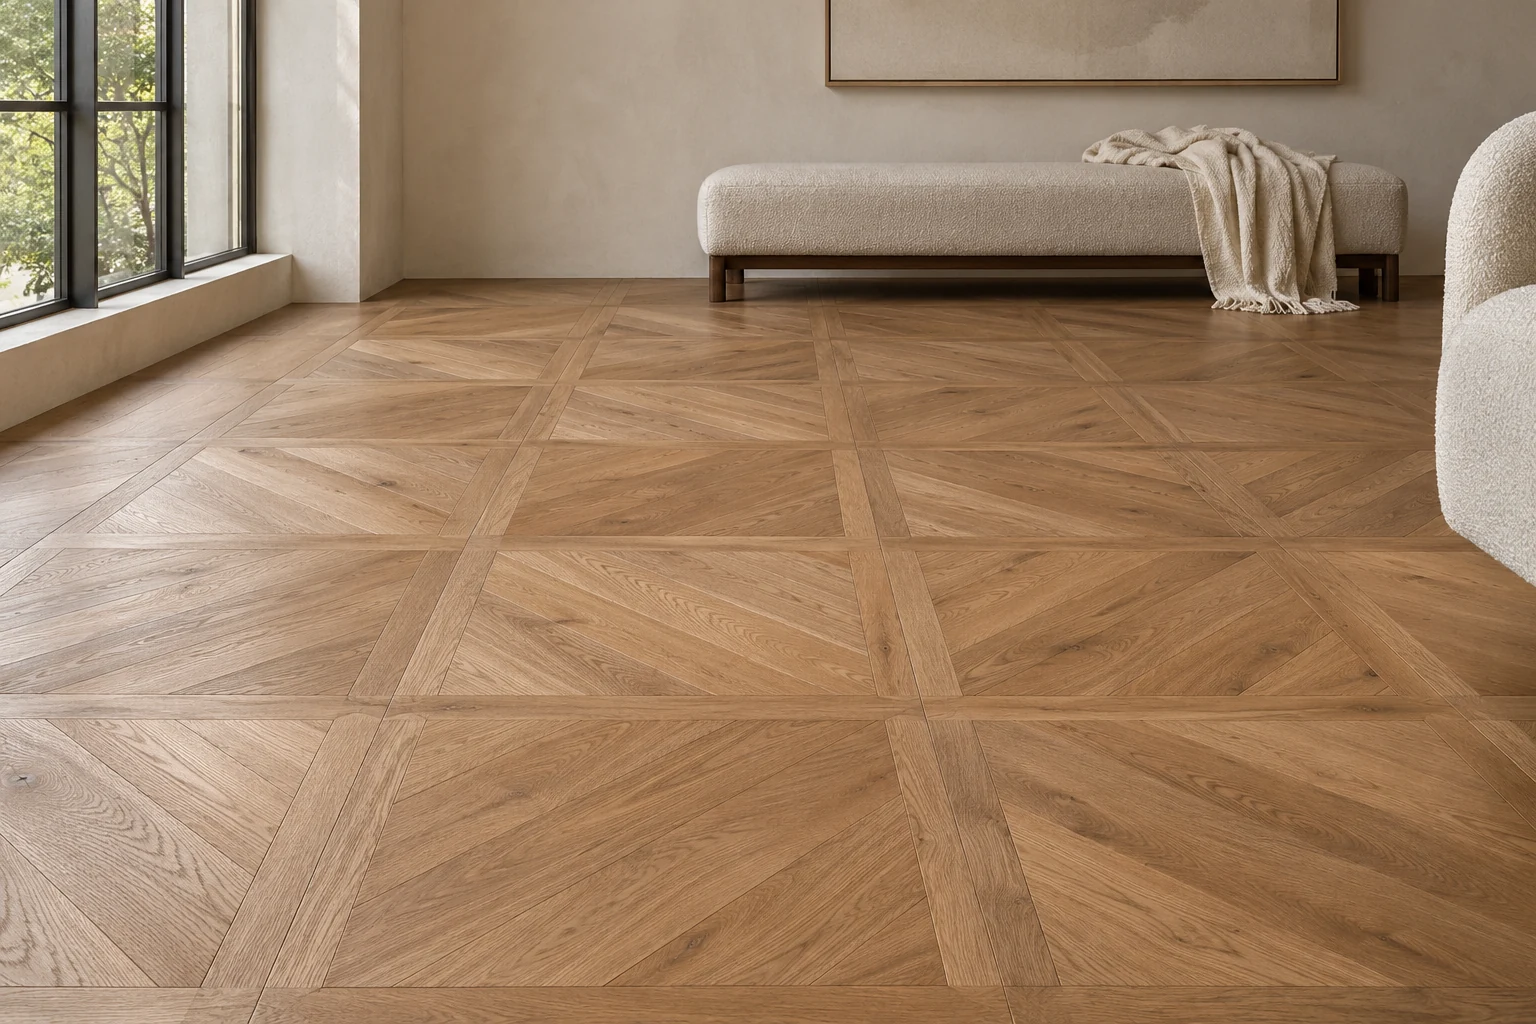
HUAGE bespoke parquet provides white oak, black walnut and mixed-timber pattern references. Discuss modules, dimensions and perimeter details against room proportions, furniture and colour schemes.
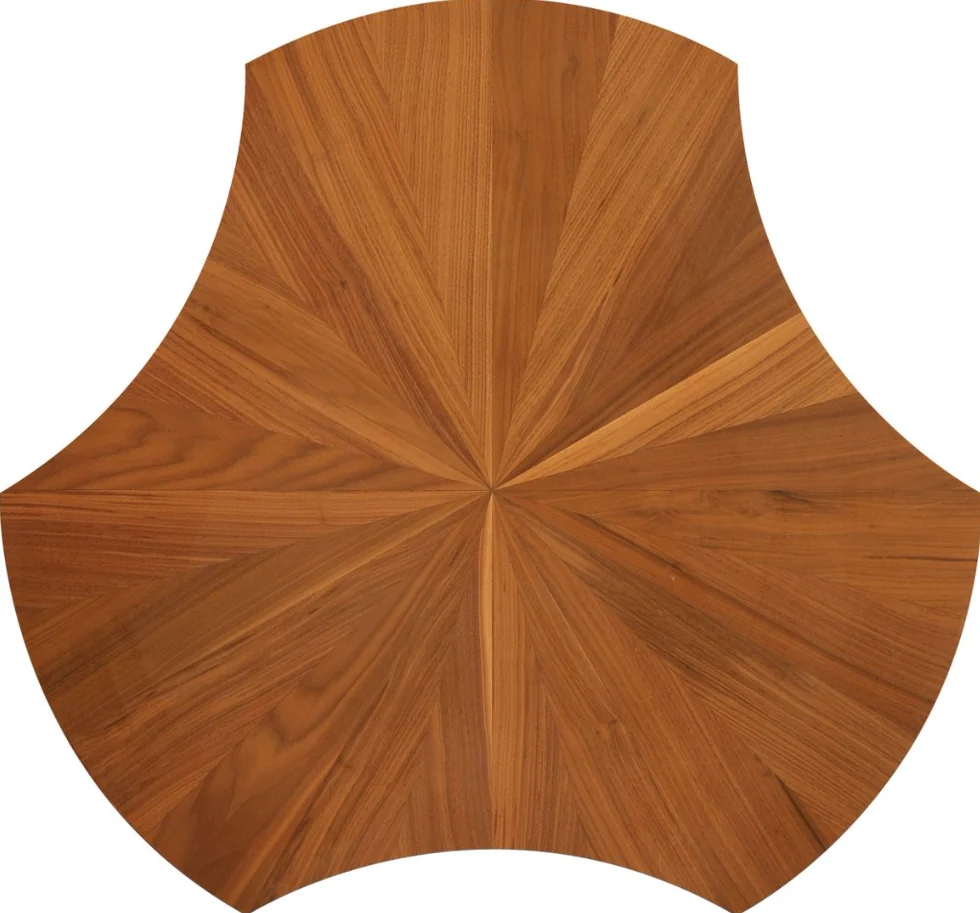
HUAGE shaped parquet includes lotus-leaf and other pattern references. Discuss outlines, continuous combinations, colours and edges against spatial layouts to develop distinctive bespoke flooring.
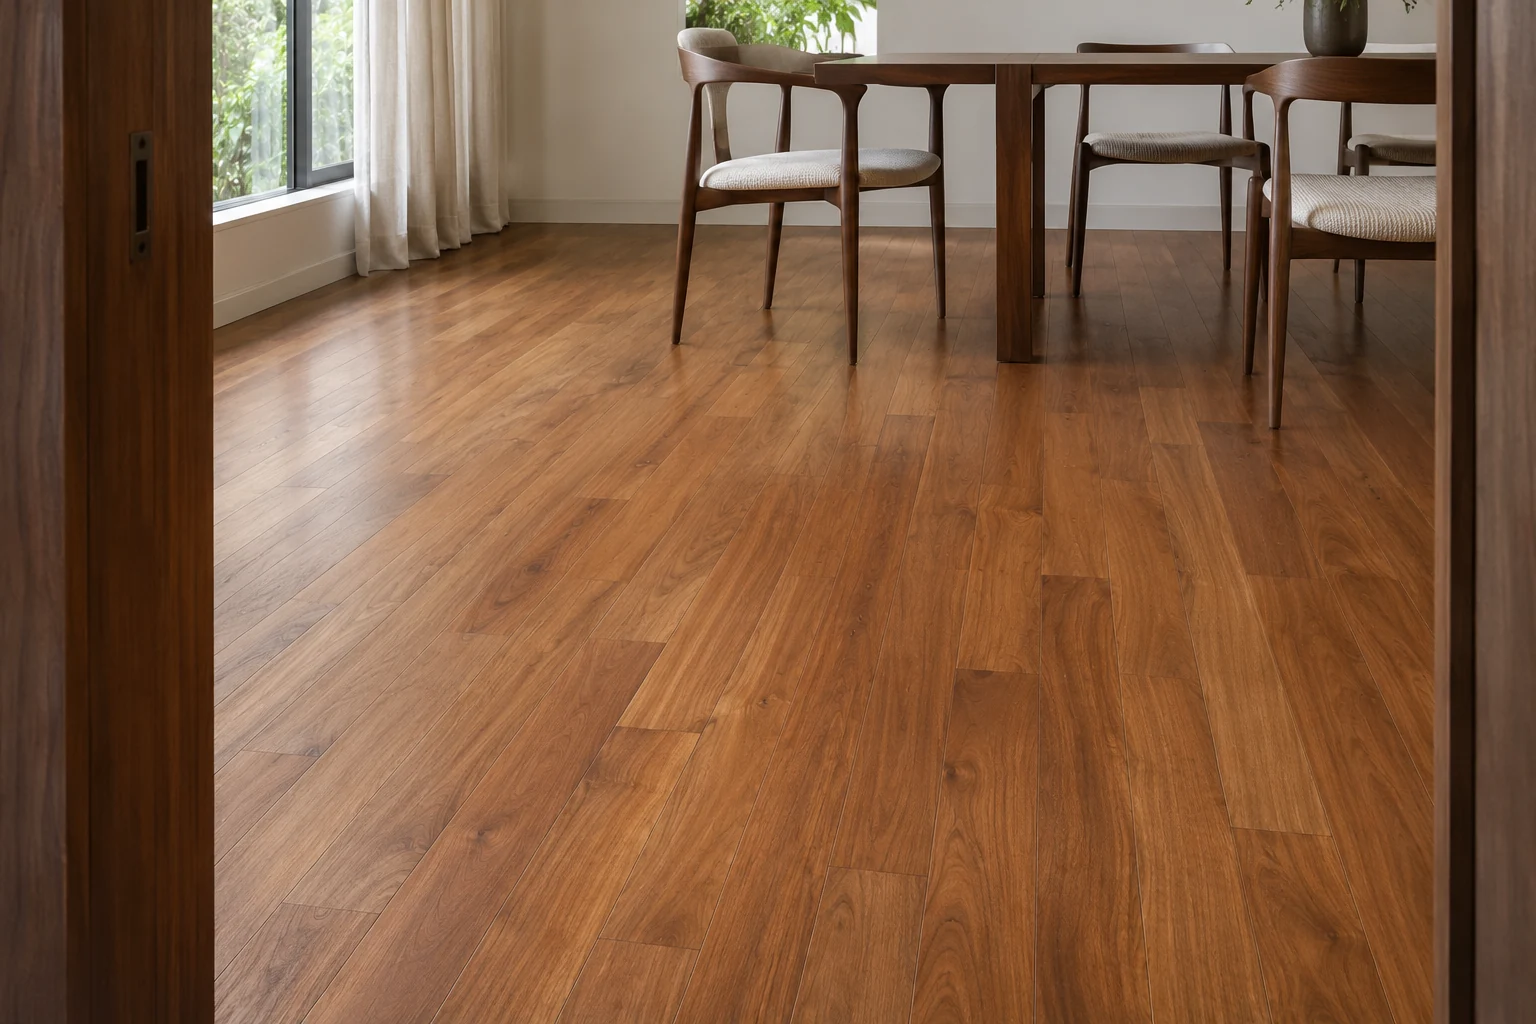
HUAGE solid wood flooring is machined from single pieces of natural timber, with teak, acacia and other product references. Compare grain and tone through combined samples and discuss specifications, installation and maintenance for the project.
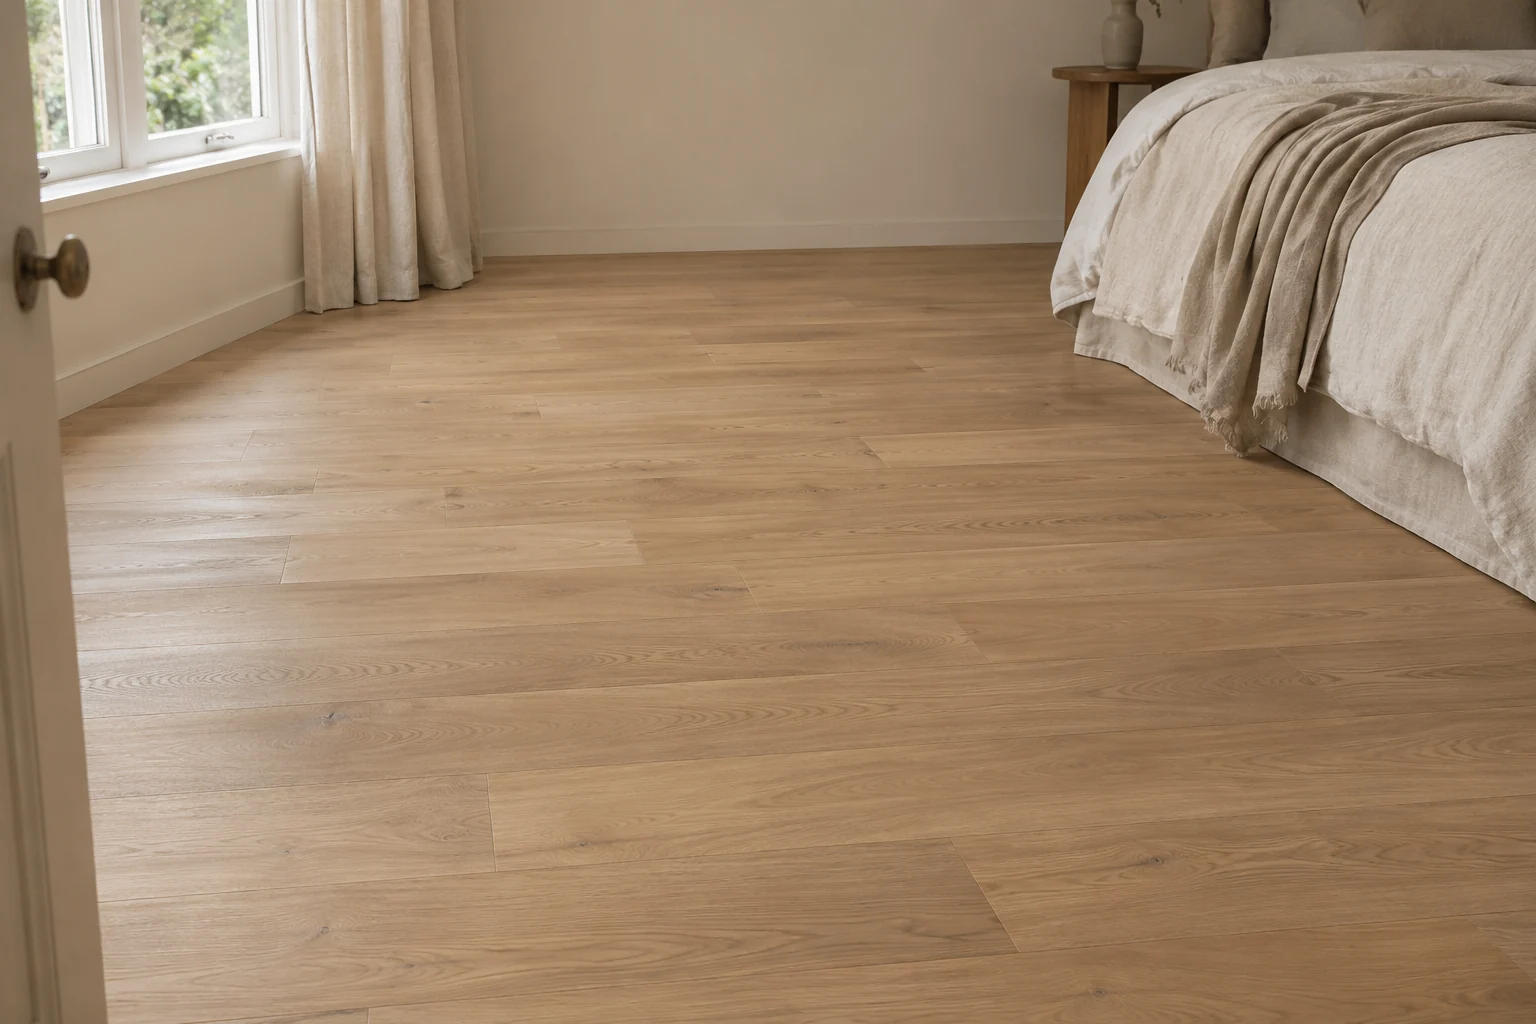
Explore HUAGE multi-ply and all-birch plywood-core flooring, separating face timber from birch cores. Compare oak, black walnut and teak appearances while checking formats, top layers and specifications.
HUAGE three-layer engineered wood selection considers the solid wood face, central core and bottom balancing layer. Compare samples and sections for appearance, construction and specifications, then discuss installation requirements for the room.
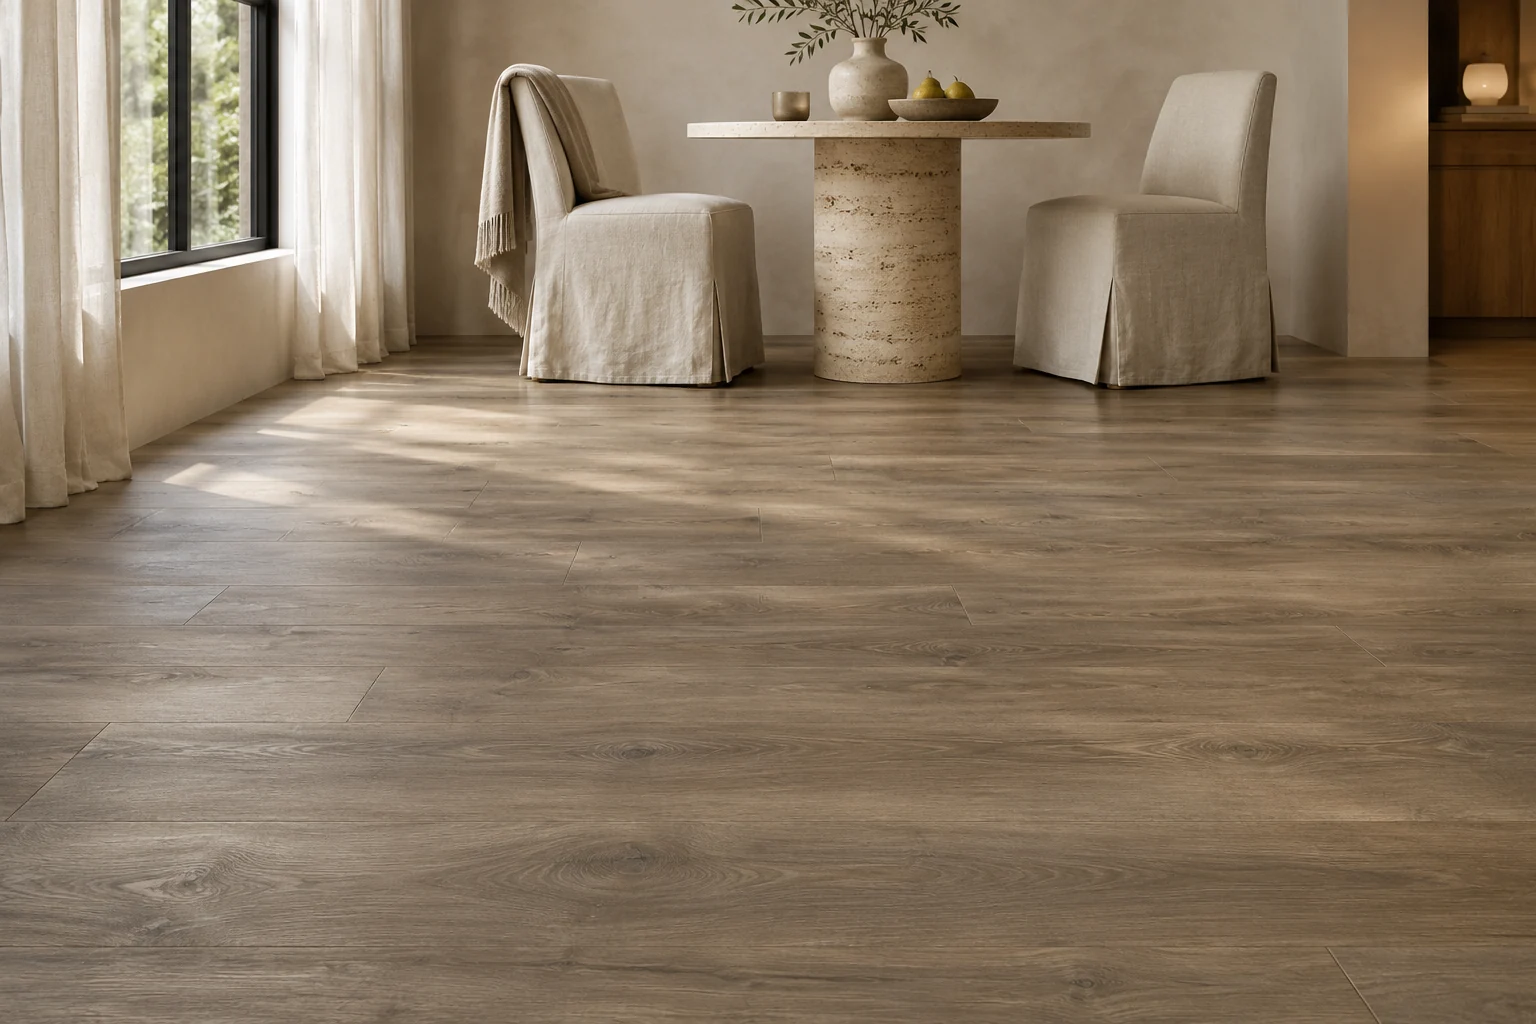
HUAGE SPC references include wood-grain and stone appearances. Compare actual samples against room use and colour schemes, discussing specifications, interfaces and trims against adjoining finishes.
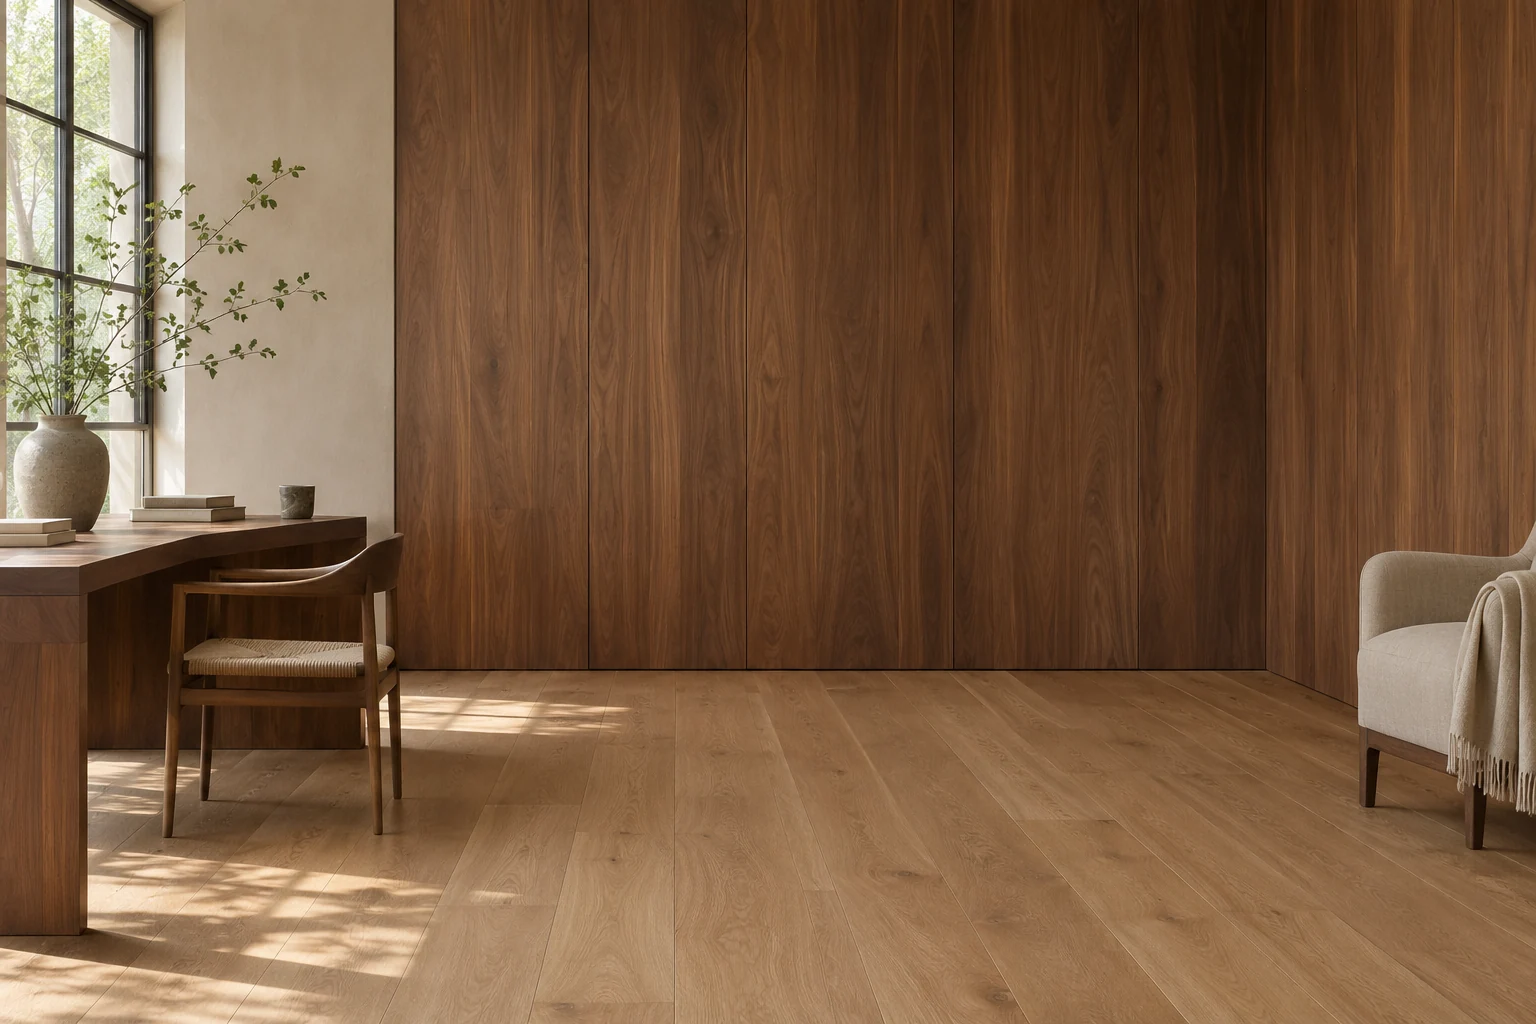
HUAGE wall panels and timber finishes serve indoor feature walls, accents and elevations. Use Grey Oak, Classic Black Oak and other references to discuss grain direction, joints, corners and installation build-ups.
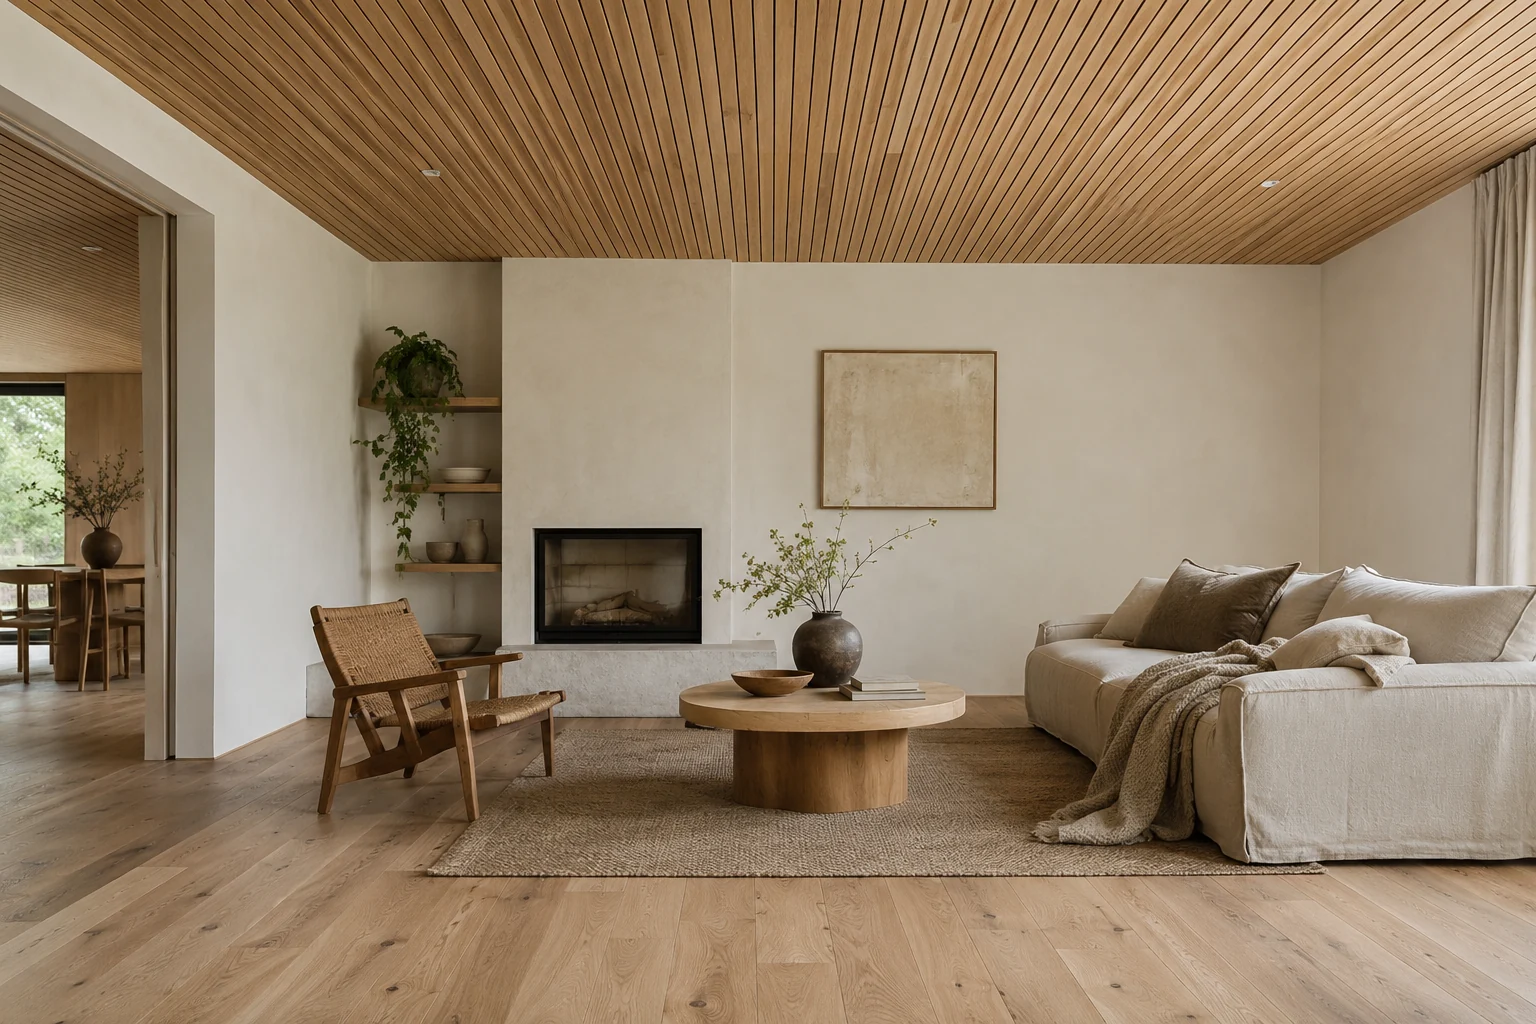
Discuss HUAGE timber ceilings through ceiling zones, board direction and beam cladding, coordinating lighting, air outlets, equipment openings, materials and perimeter details.
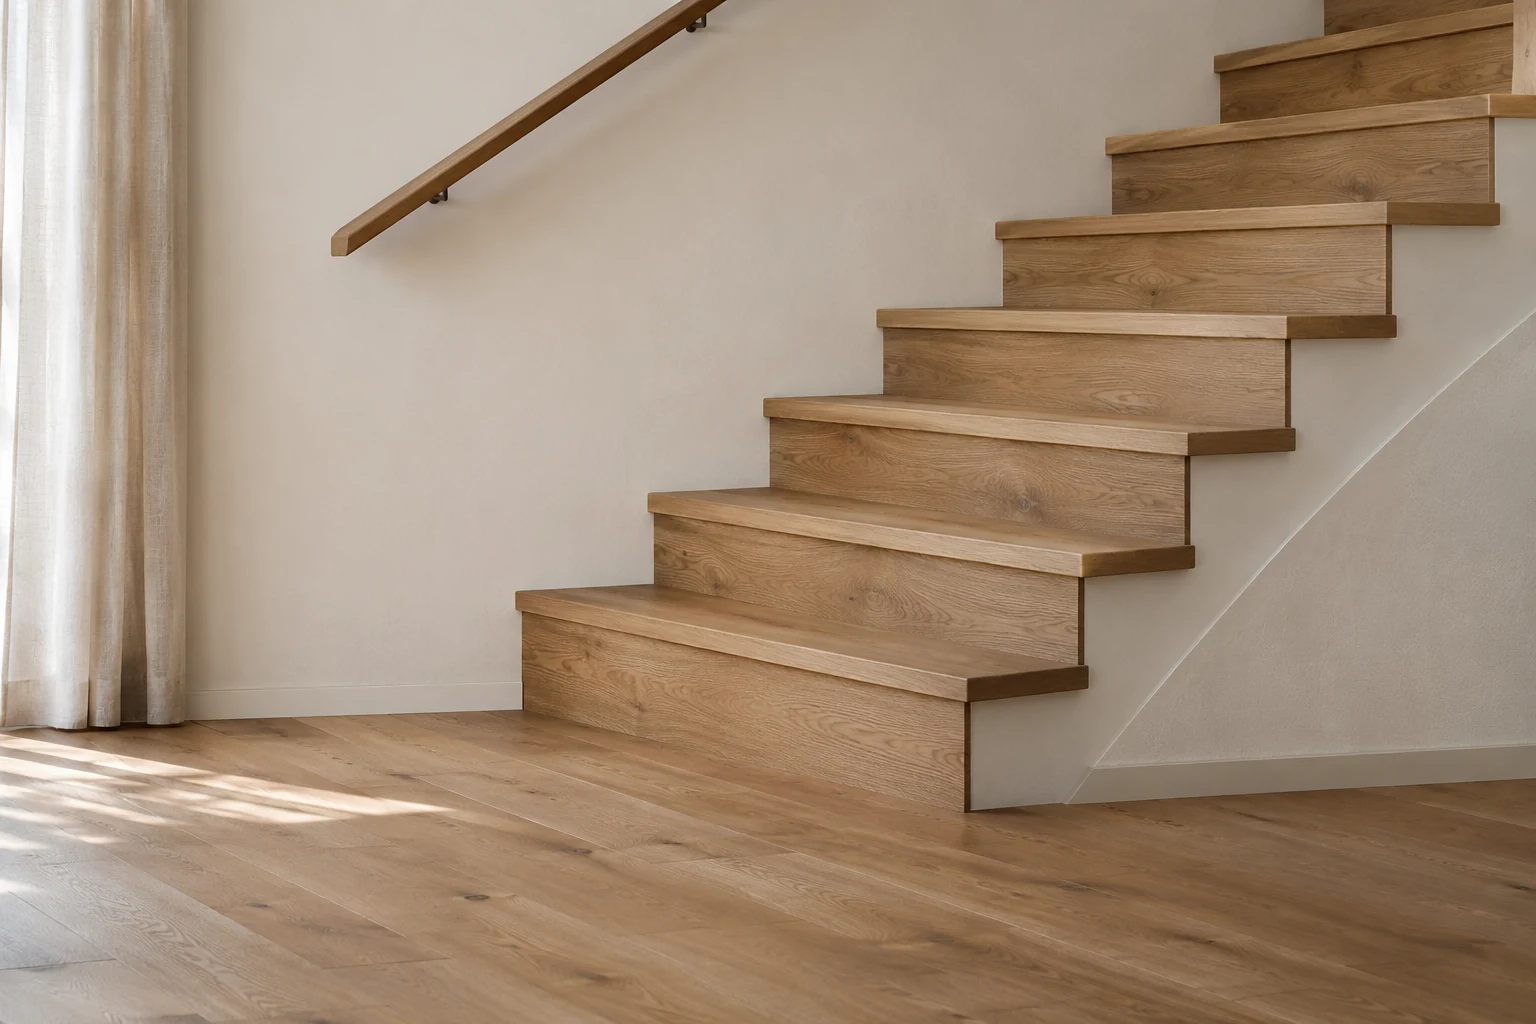
Coordinate HUAGE stair treads and vertical timber finishes with neighbouring flooring colours, discussing dimensions, construction and installation interfaces at treads, landings, risers and edges.
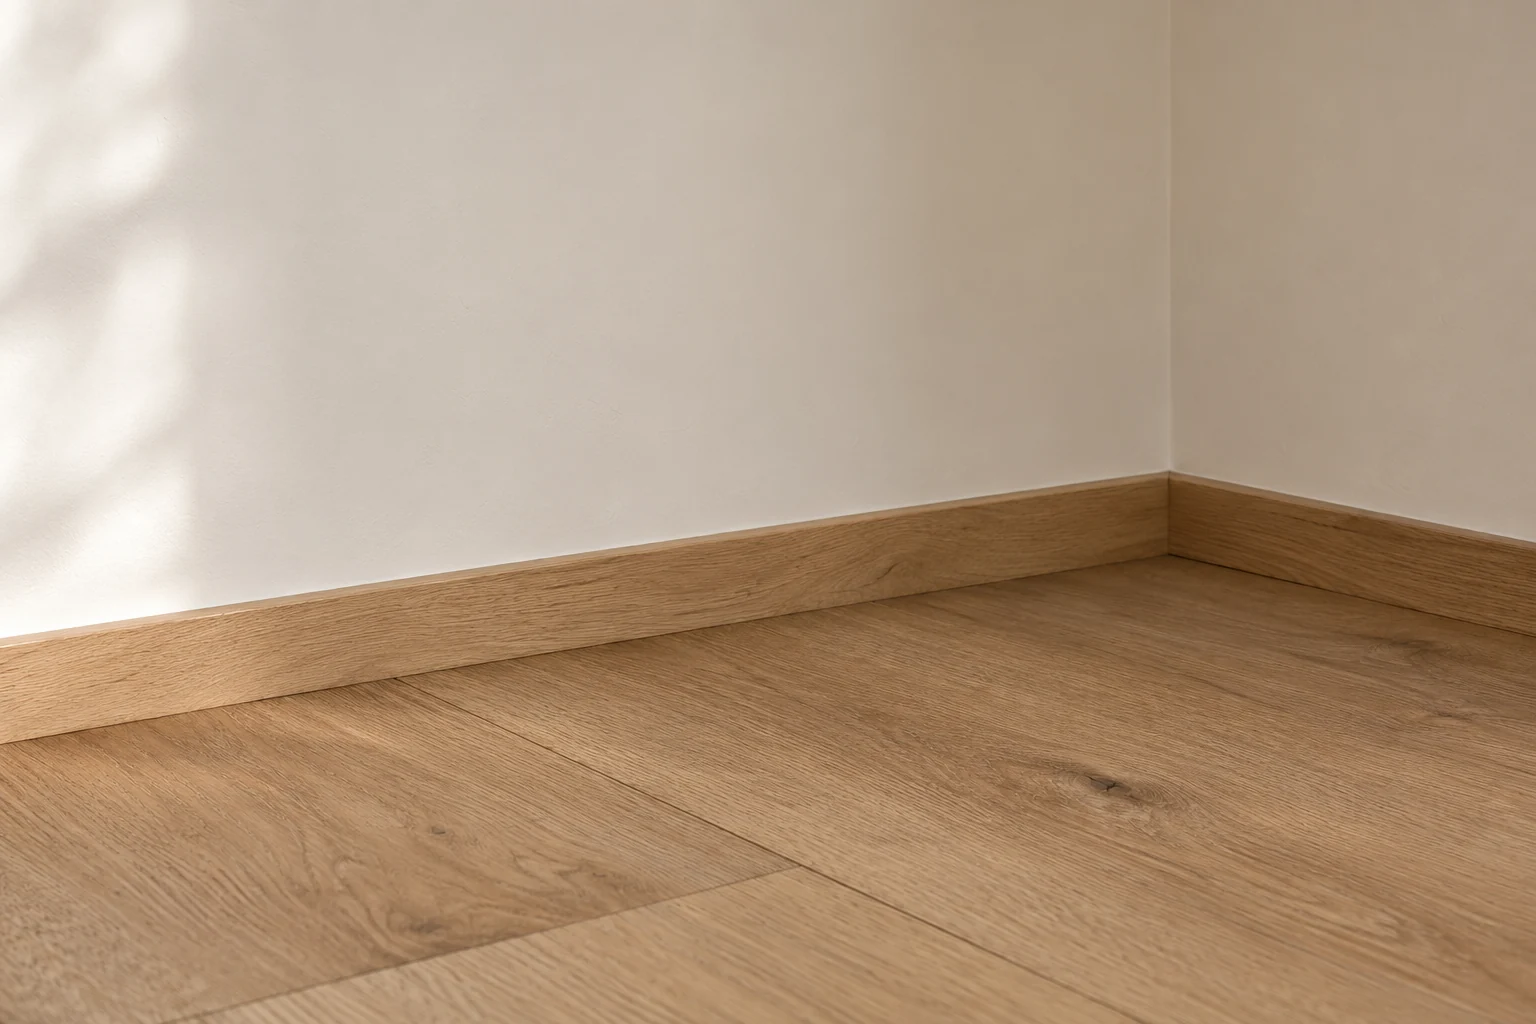
HUAGE accessories include traditional, recessed and ultra-narrow skirting and L-shaped, ultra-narrow and wide-edge trims. Discuss edge solutions against wall-floor junctions, neighbouring level differences and corners.
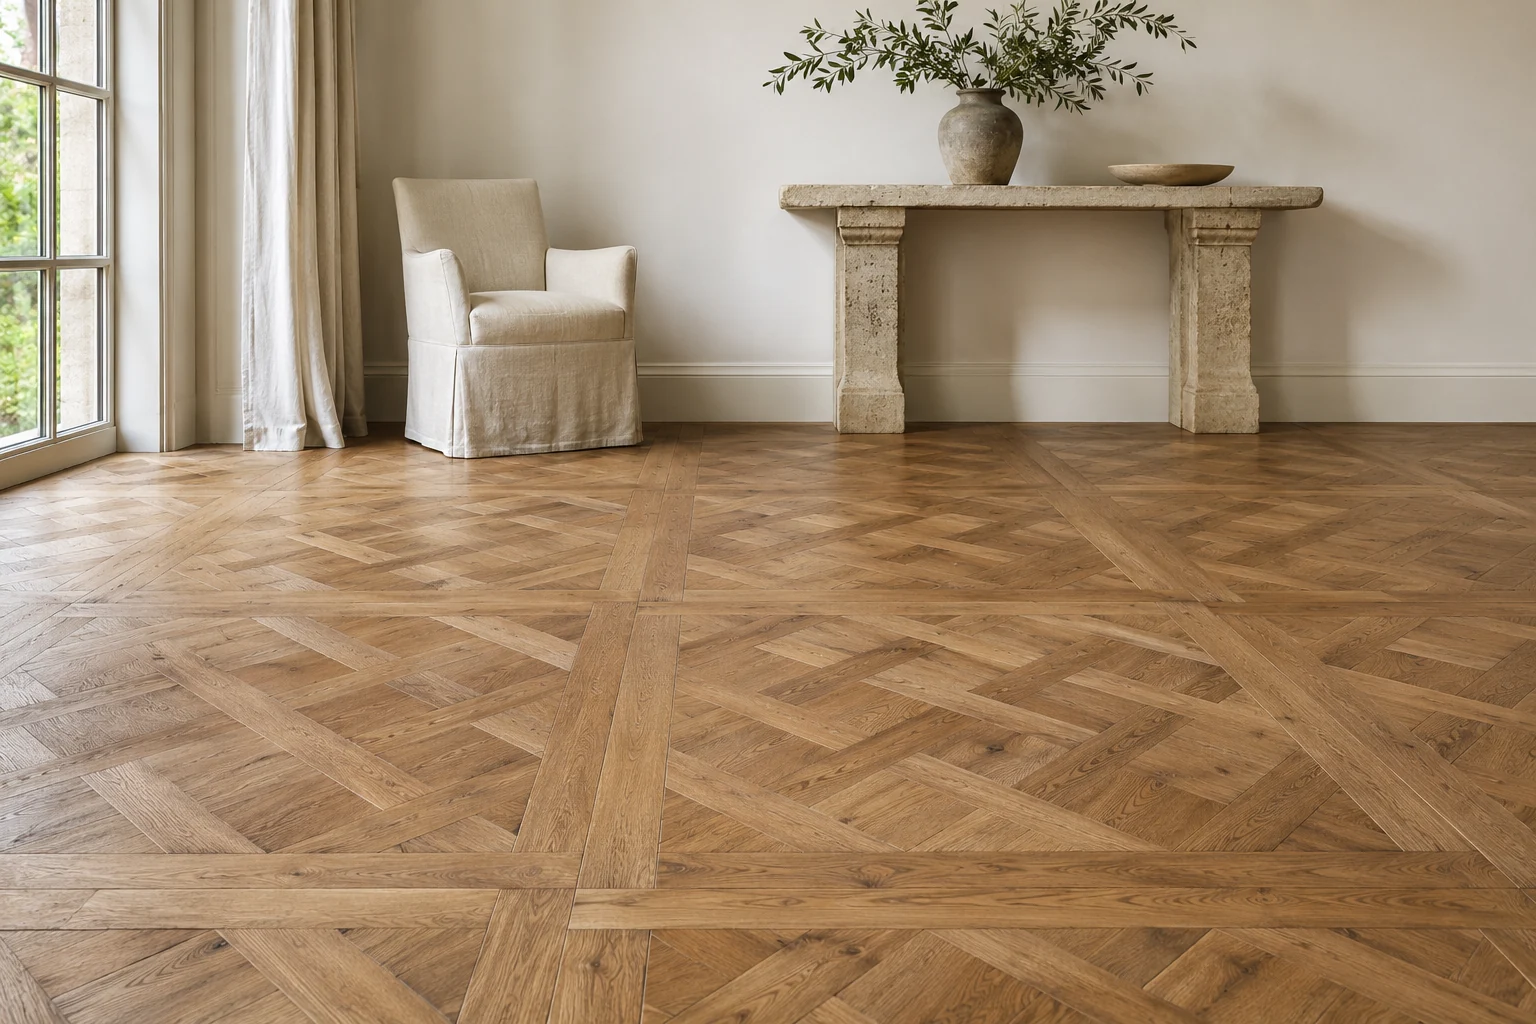
HUAGE offers Versailles parquet discussions through references, layouts and furniture positions, considering pattern proportion, colour, materials and boundaries to form a specific selection proposal.
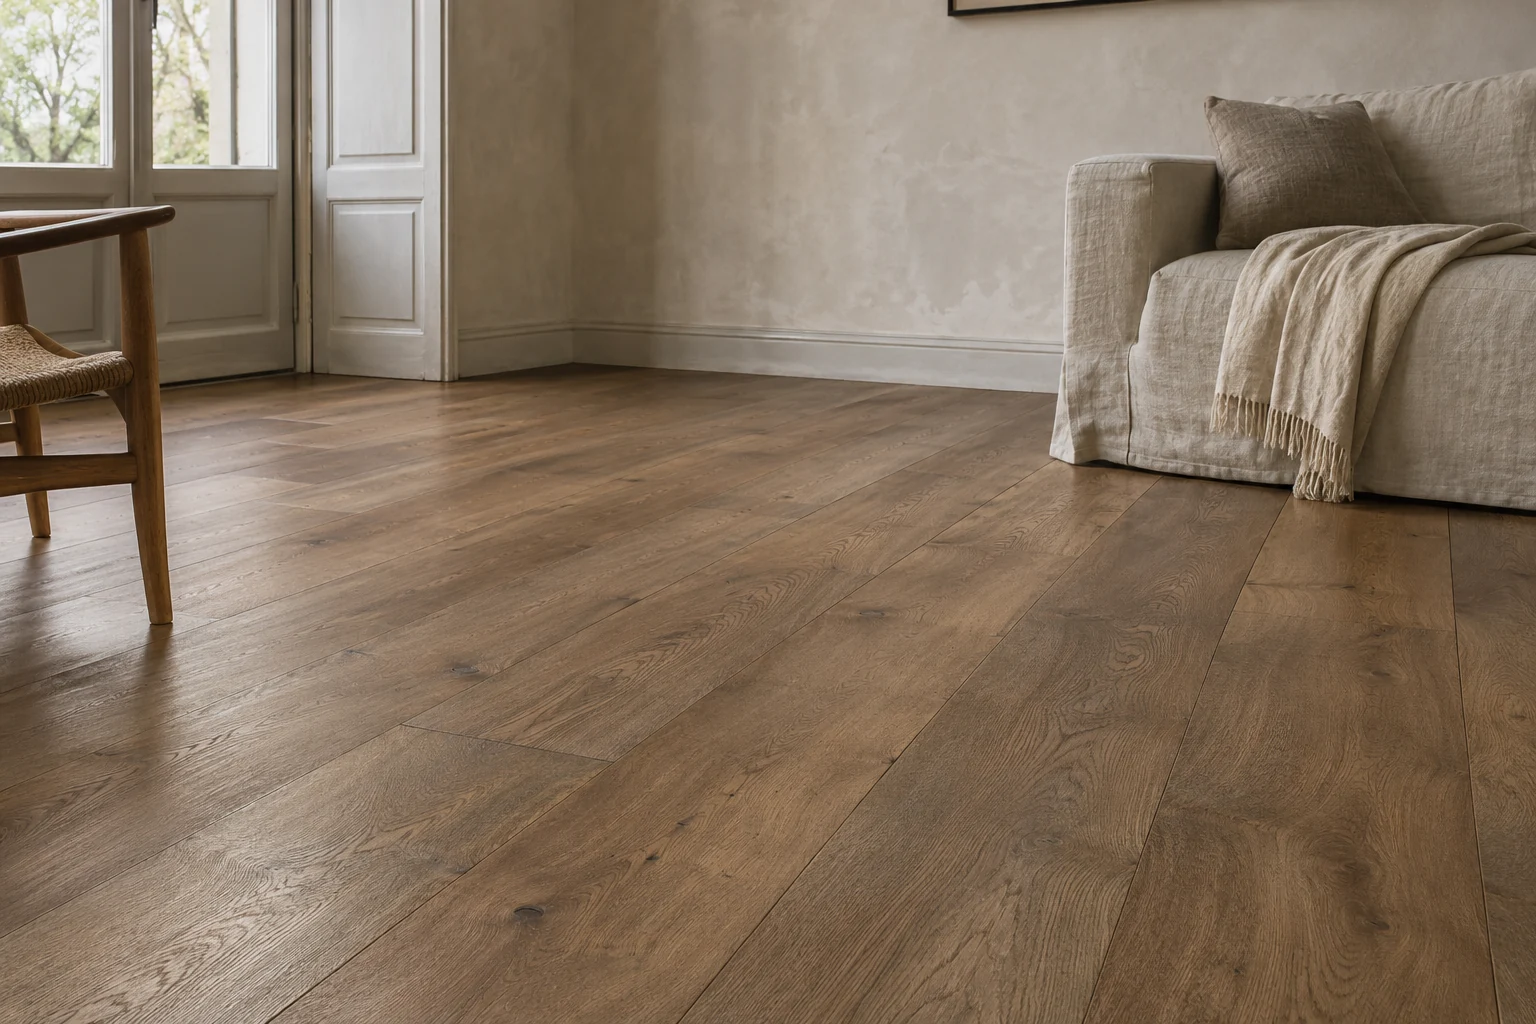
HUAGE old wood customisation starts from actual colour variation, grain and surface features, using interior references and intended locations to discuss board combinations, dimensions, finishes and applications.
✦Products
Wide and narrow boards describe format; herringbone, chevron and parquet describe arrangements; solid wood, multi-ply engineered wood, three-layer engineered wood and SPC describe construction; floors, walls, ceilings and stairs describe application. These categories overlap, so one product can belong to relevant format, construction and application groups. Start with a preferred pattern or intended location, then review the corresponding materials and samples.
Start with floors, walls, ceilings, stairs, and accessories and edge details. Explore flooring further by format, pattern and construction; the same catalogue design may appear under several topics.
Application area
Classification criteria
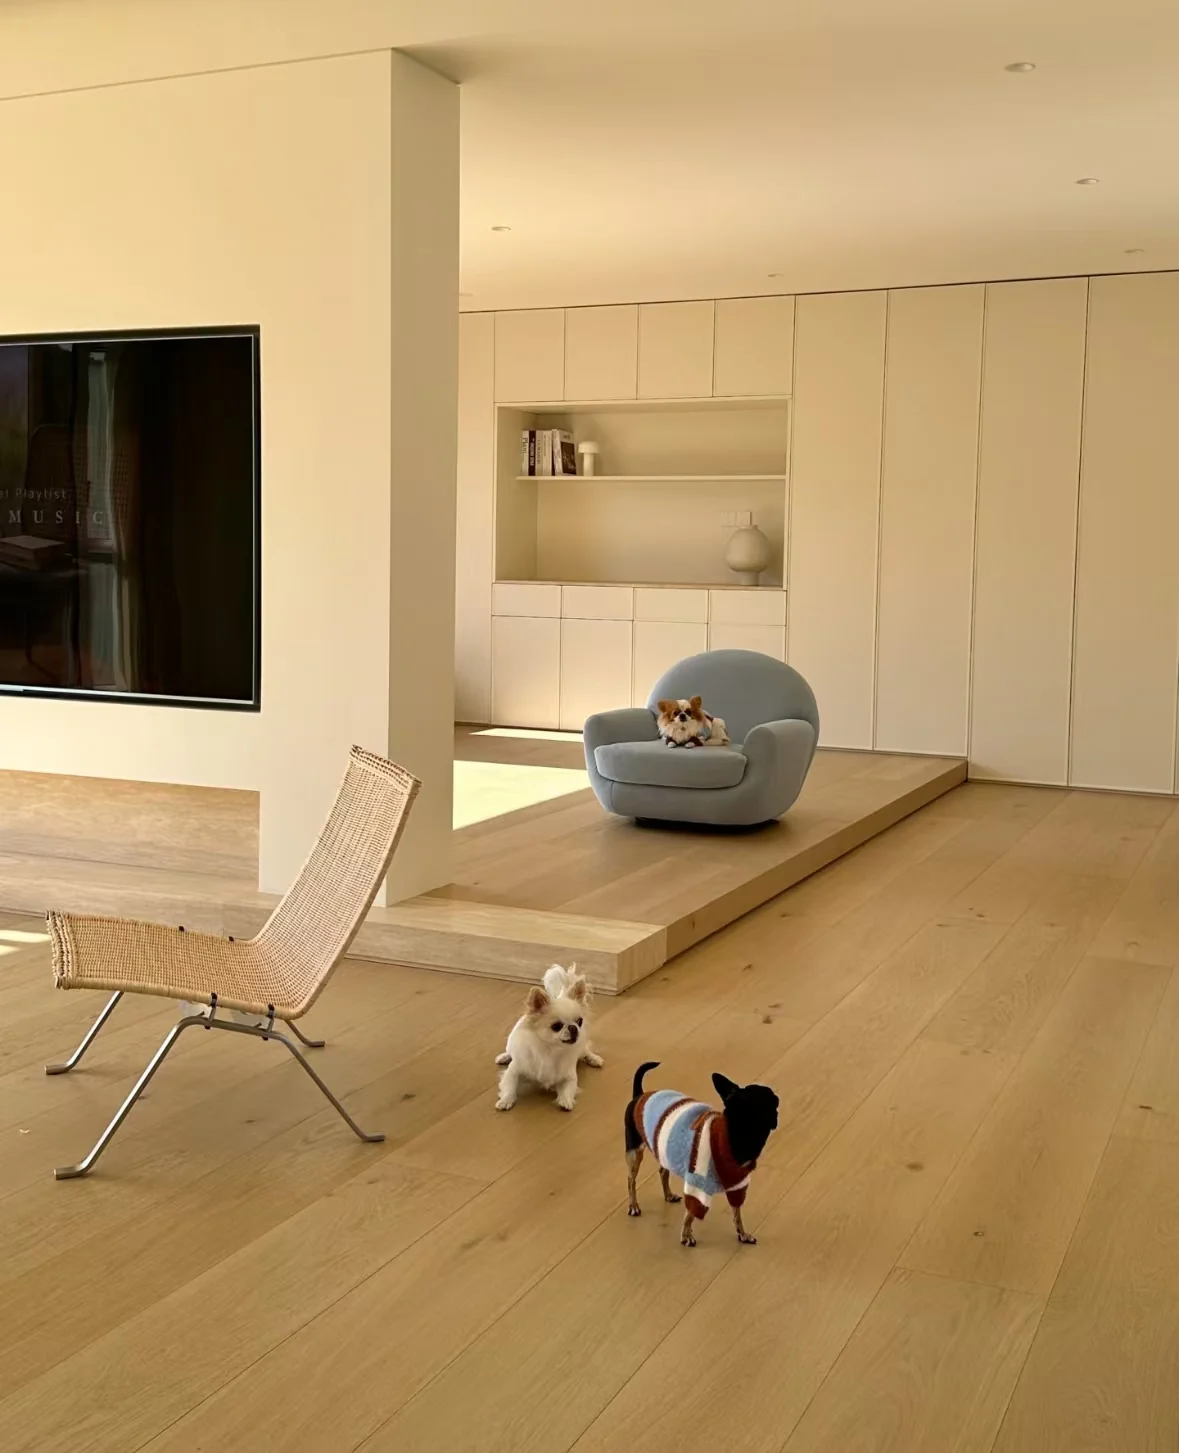
Let grain unfold across a more complete board face.
HUAGE catalogue and application materials
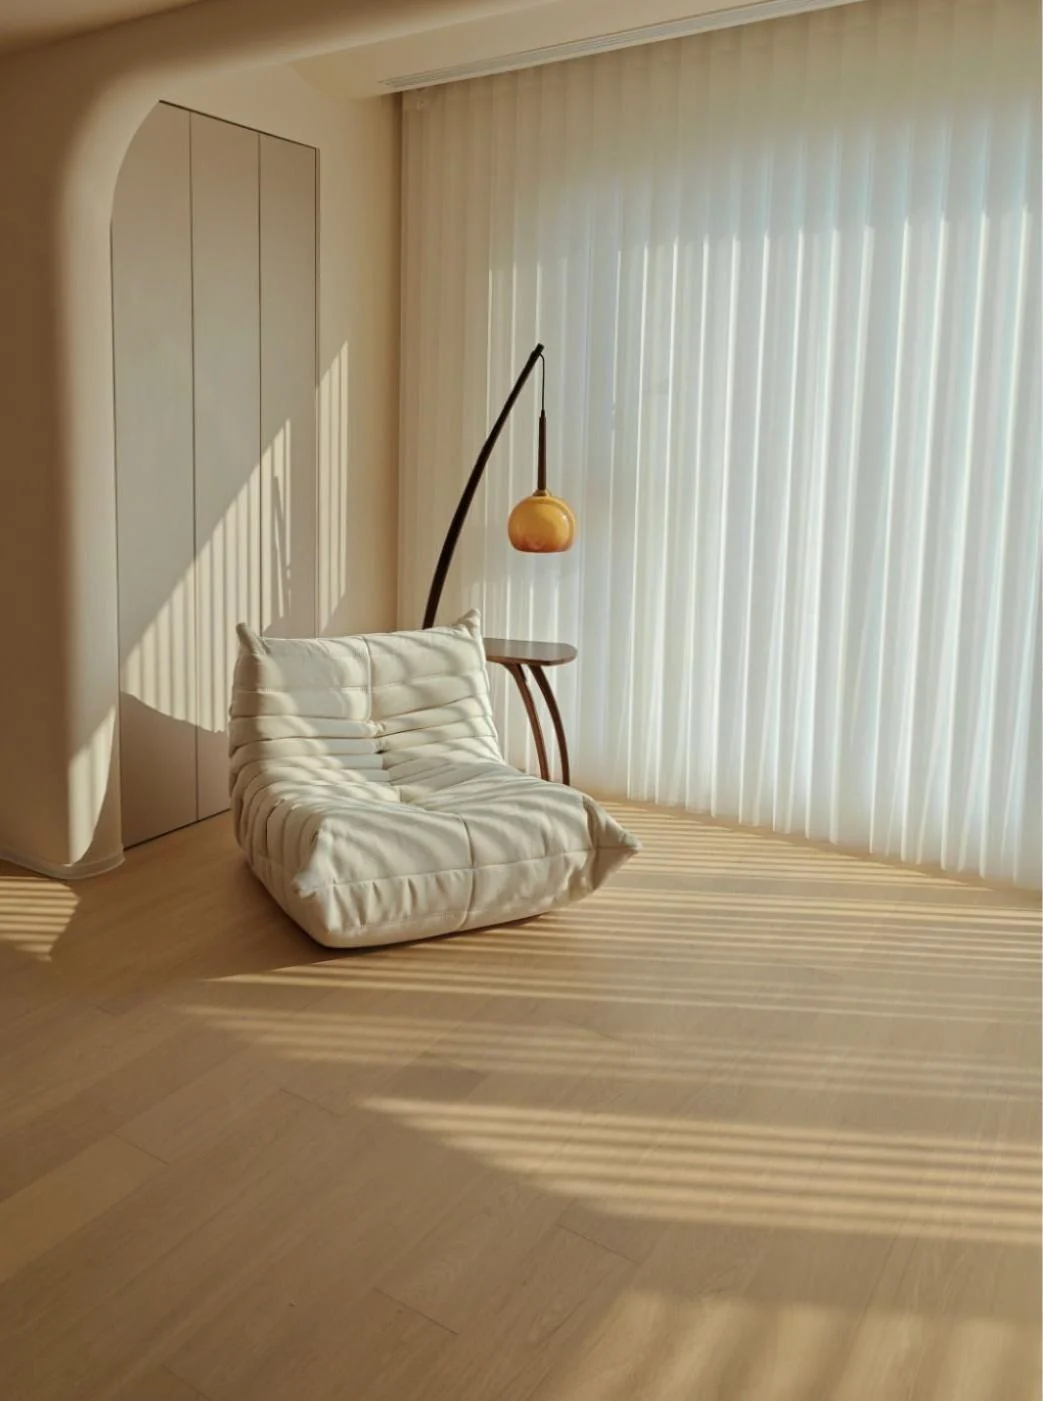
Fine strips add layers of lines to the floor.
HUAGE catalogue and application materials
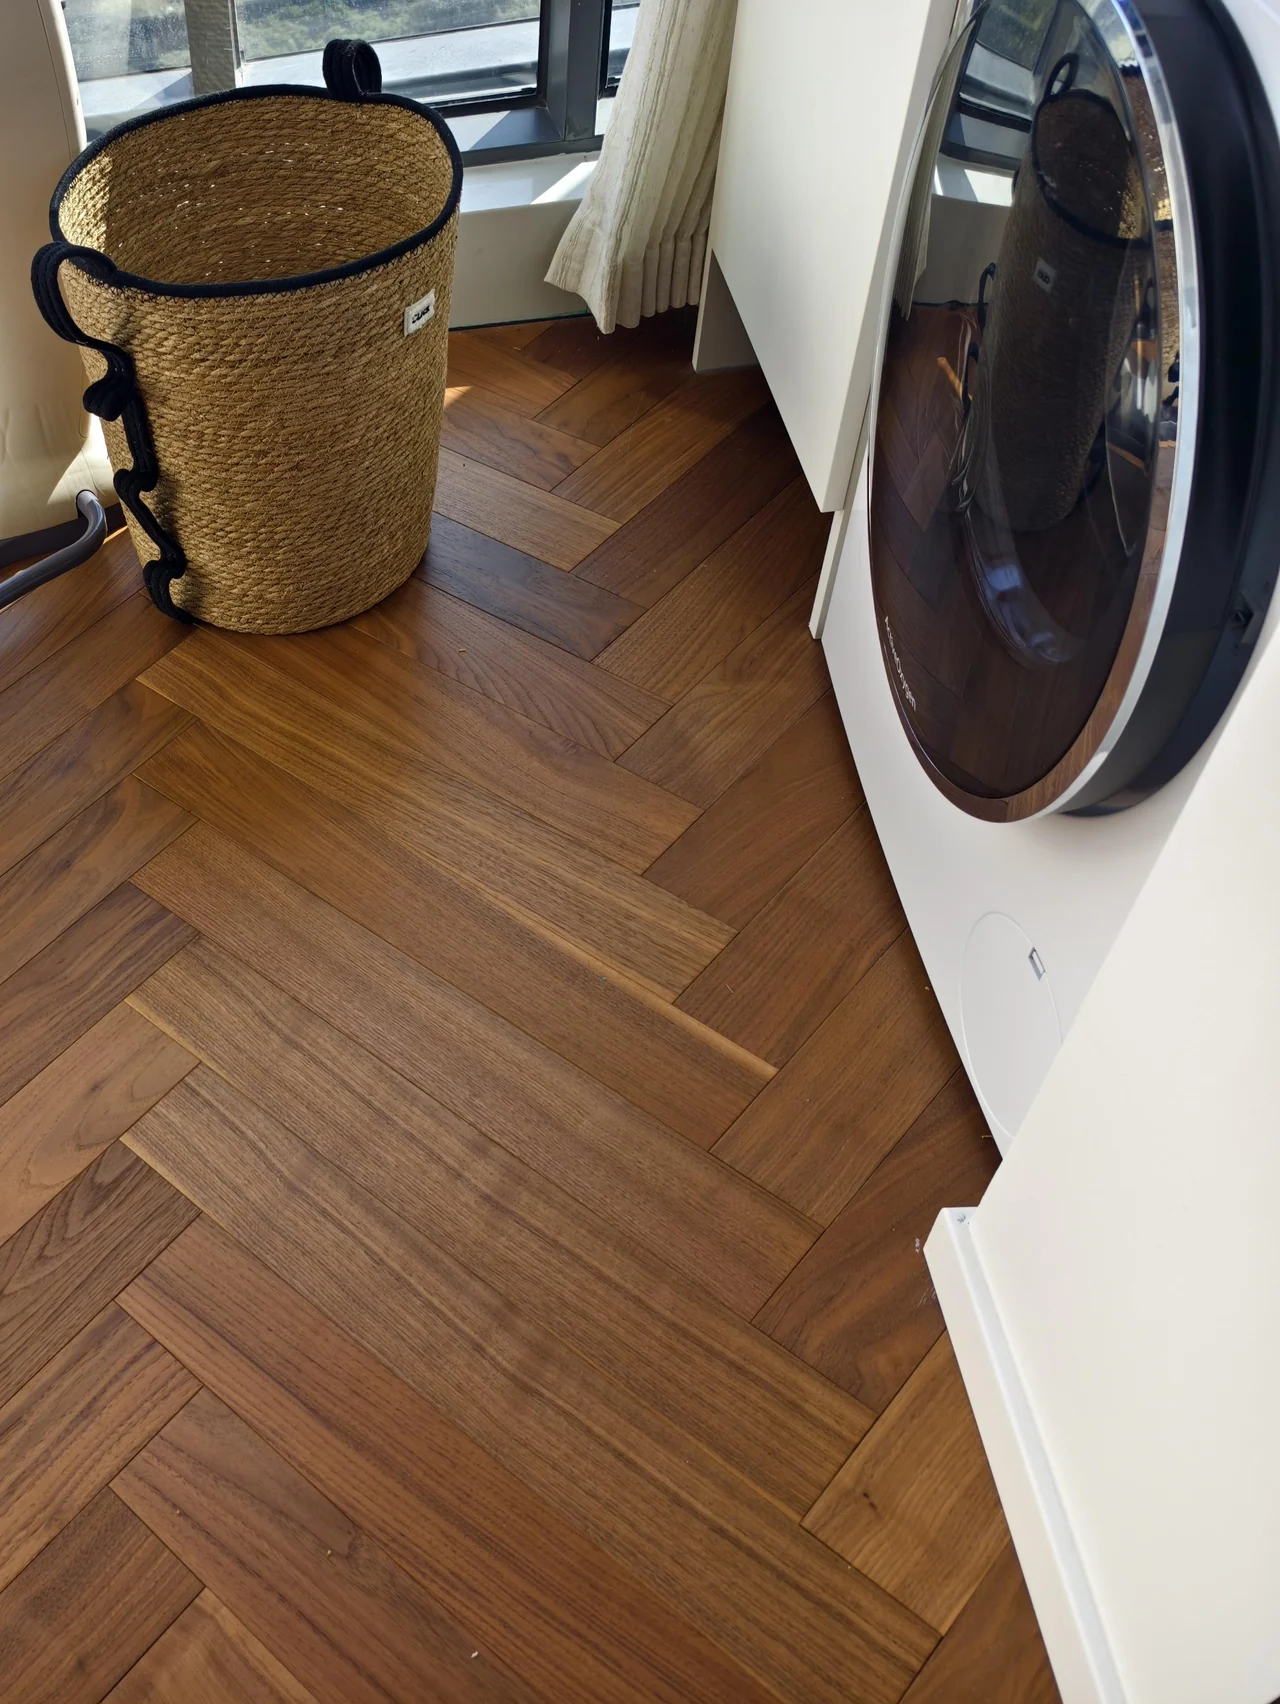
Rectangular boards interlock in a staggered herringbone arrangement.
HUAGE catalogue and application materials
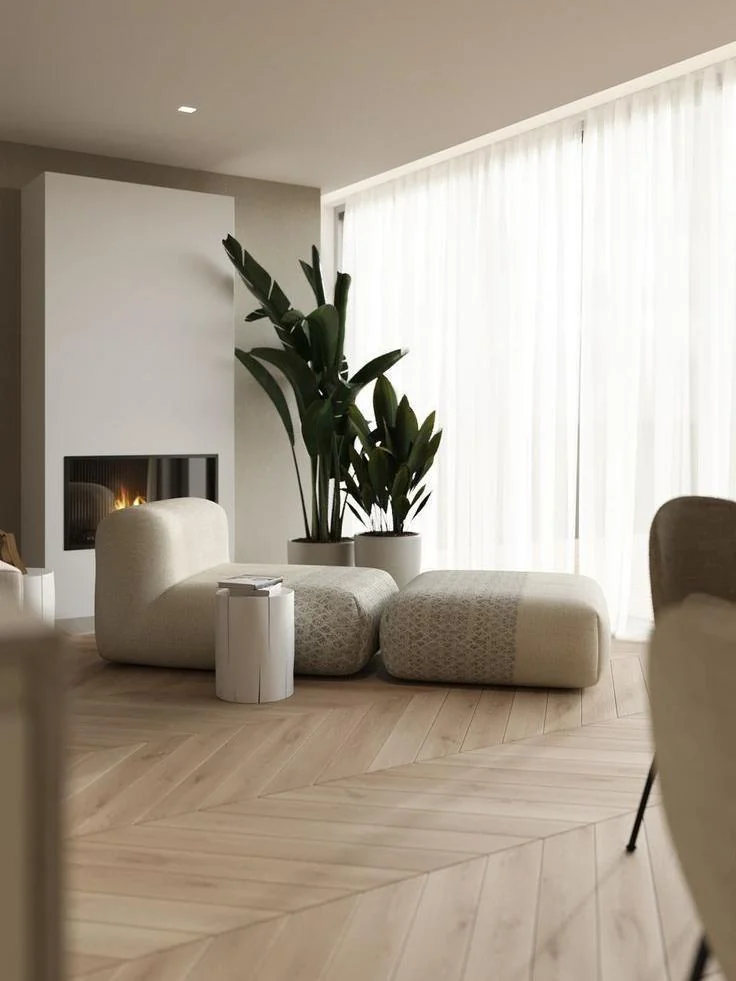
Angled board ends meet to form continuous V-shaped lines.
HUAGE catalogue and application materials
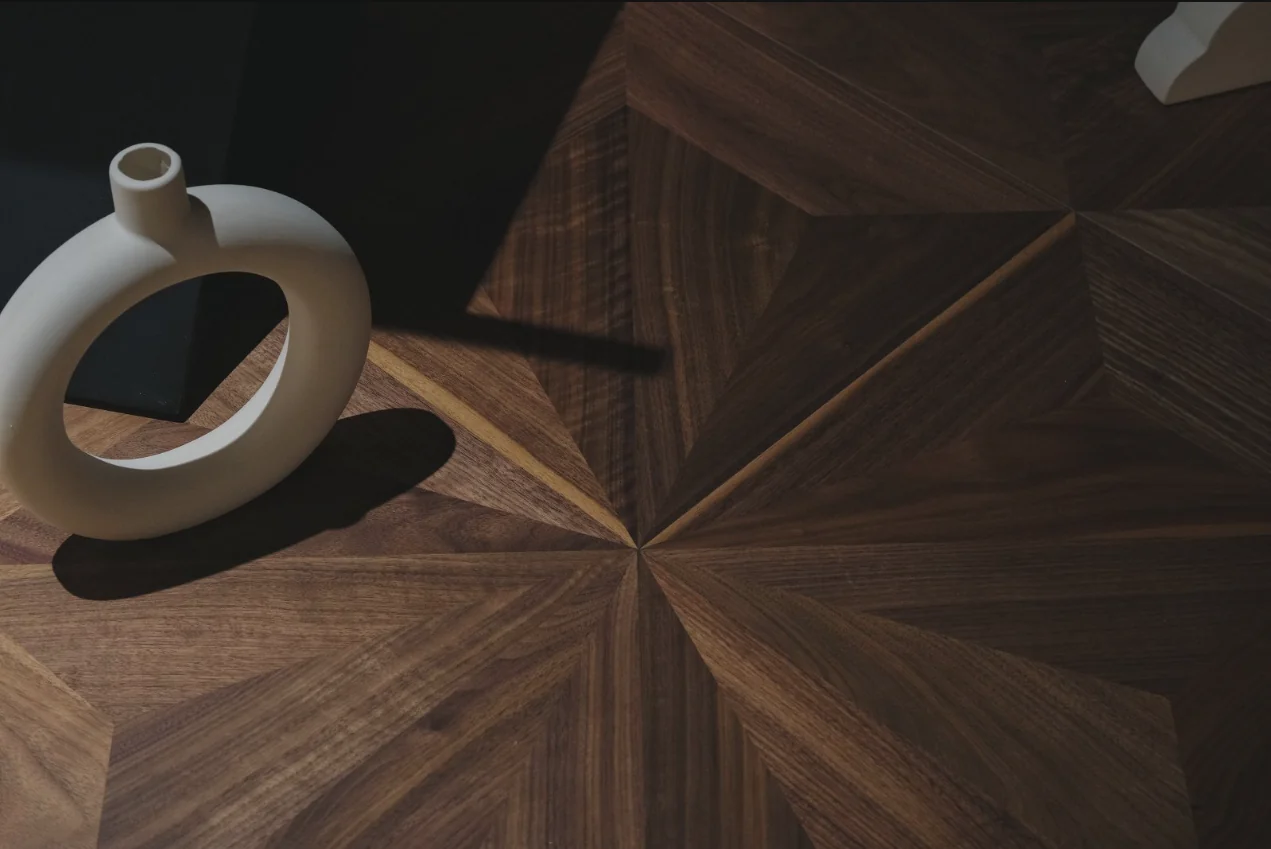
Design wood colour, grain and geometric pattern together.
HUAGE catalogue and application materials
Begin floor design with the module outline.
HUAGE catalogue and application materials
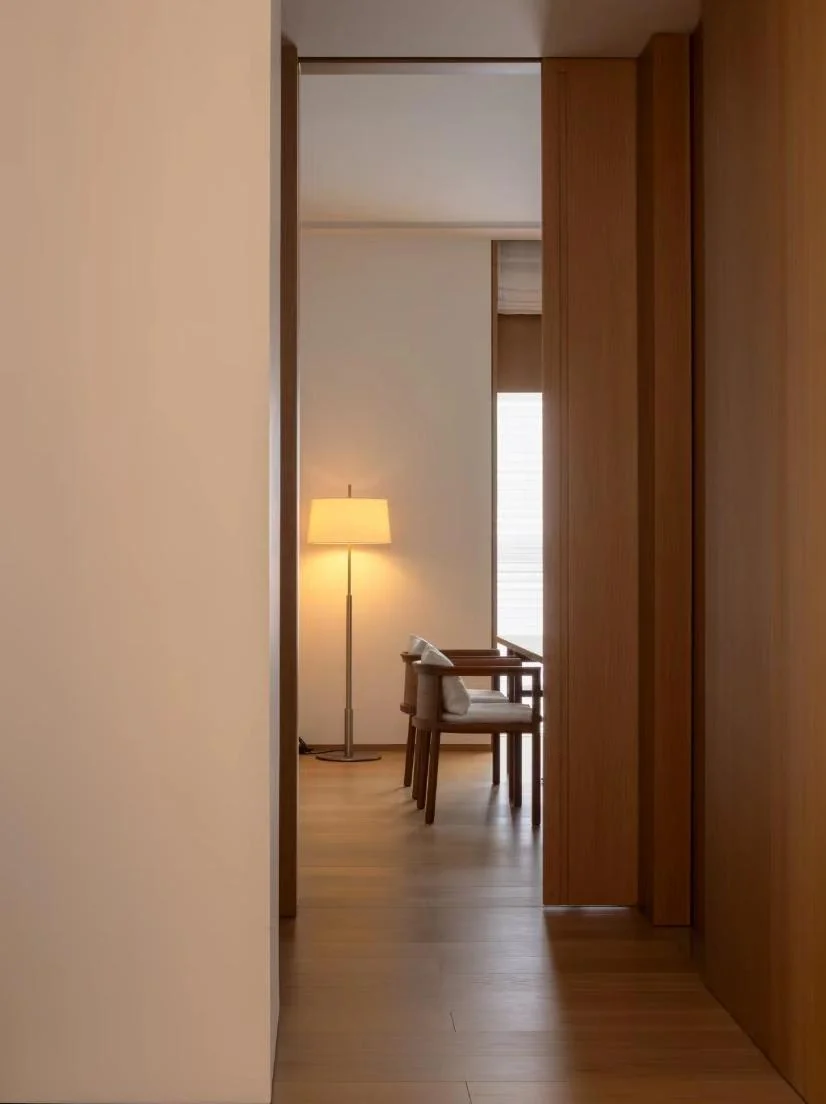
Made from a single piece of natural wood, directly displaying the selected species' grain and colour.
HUAGE catalogue and application materials
The solid wood top layer provides the grain, while the core forms the board construction.
HUAGE catalogue and application materials
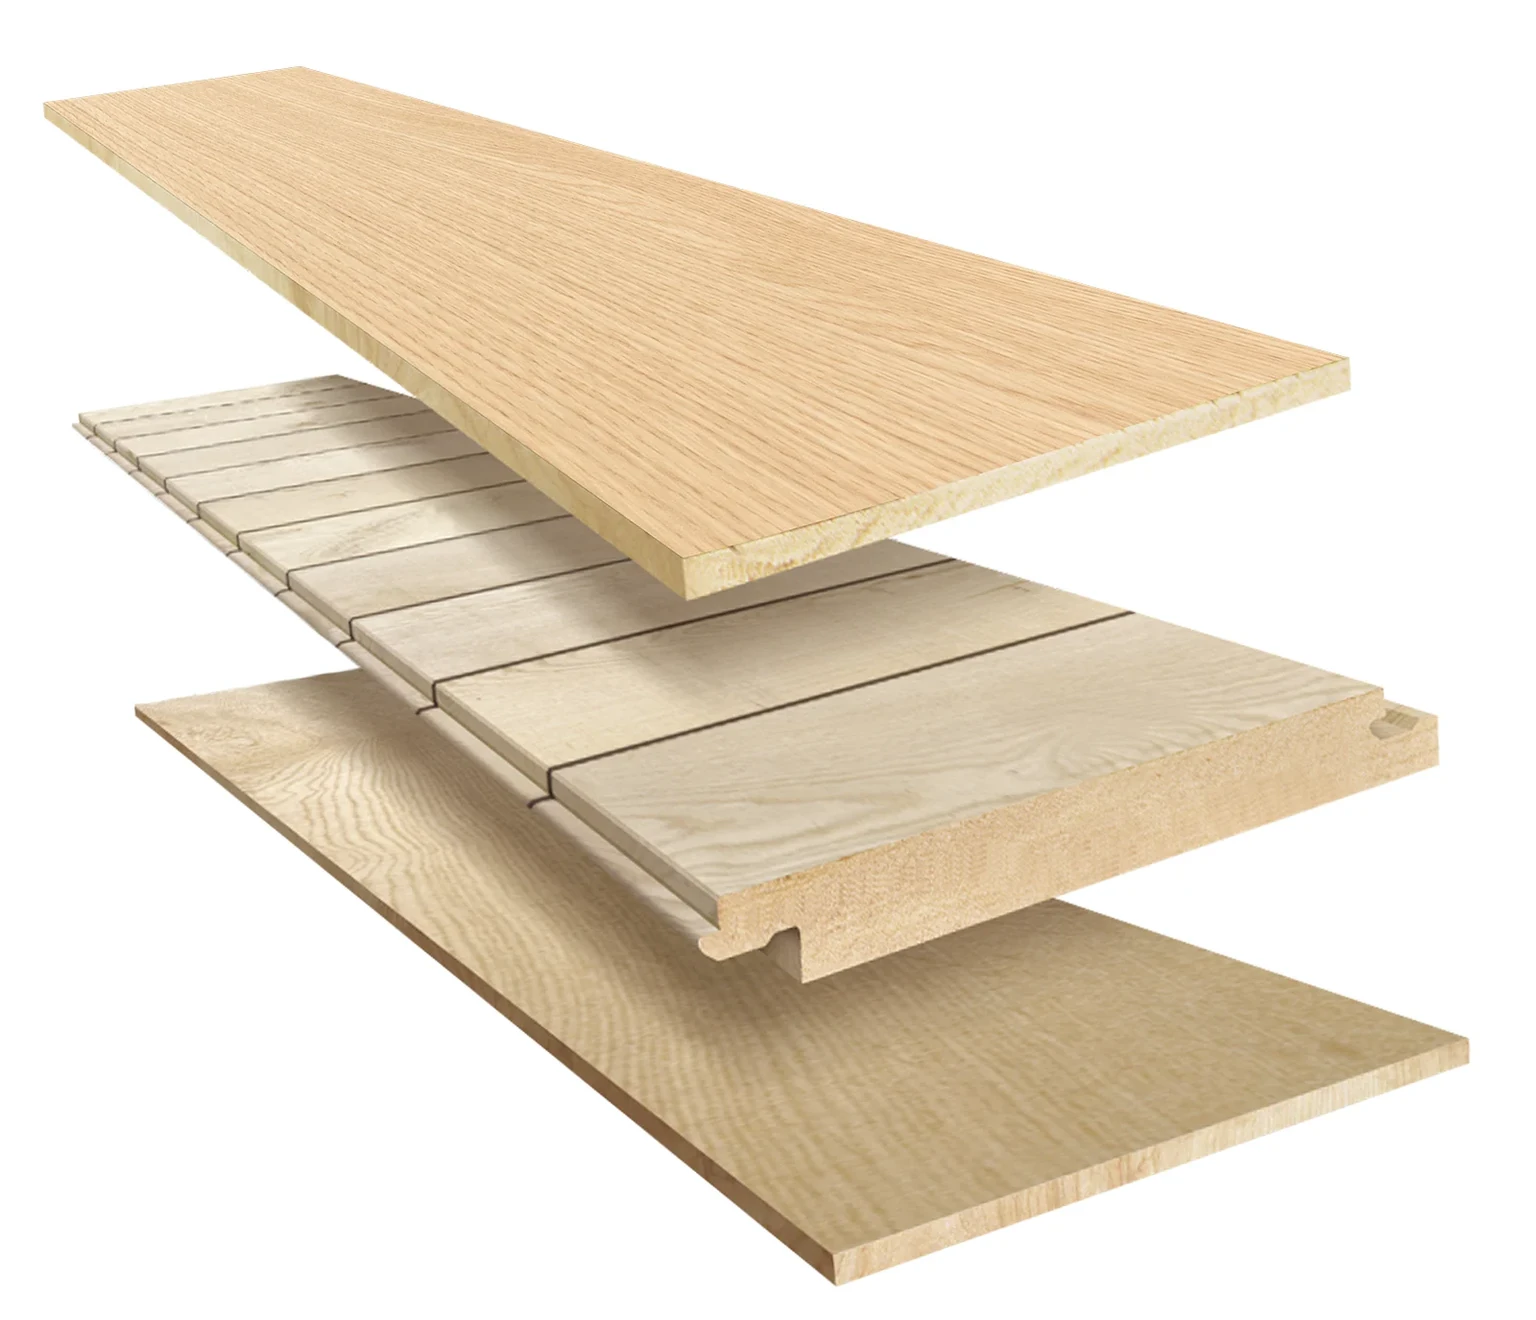
Comprising a solid wood top layer, middle core layer and bottom balancing layer.
HUAGE catalogue and application materials
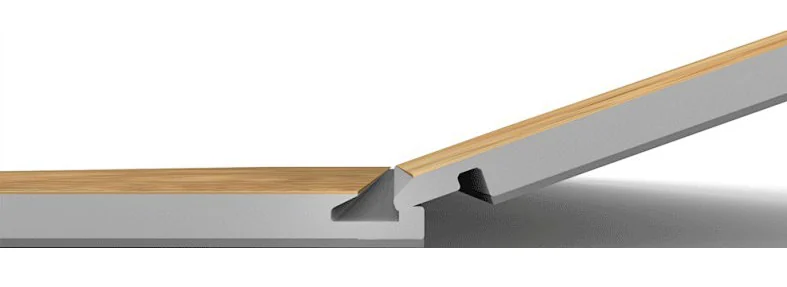
Primarily made from stone powder and PVC, with wood-grain and stone-look options.
HUAGE catalogue and application materials
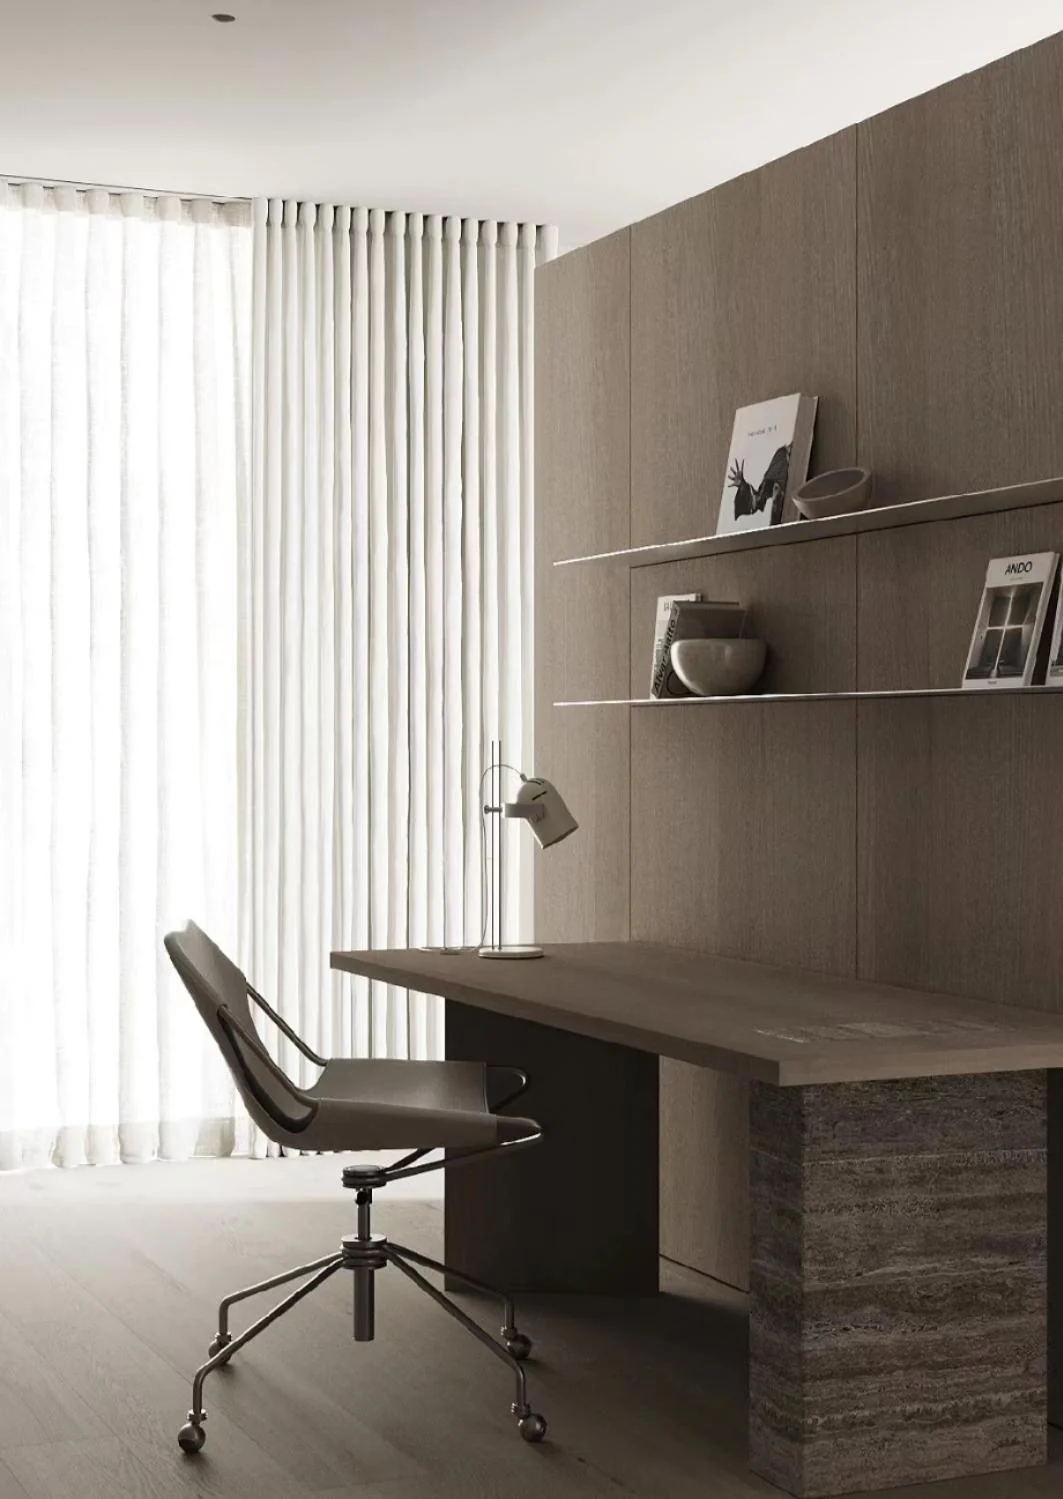
Wood grain on a wall can extend from a single feature to a complete elevation.
HUAGE catalogue and application materials
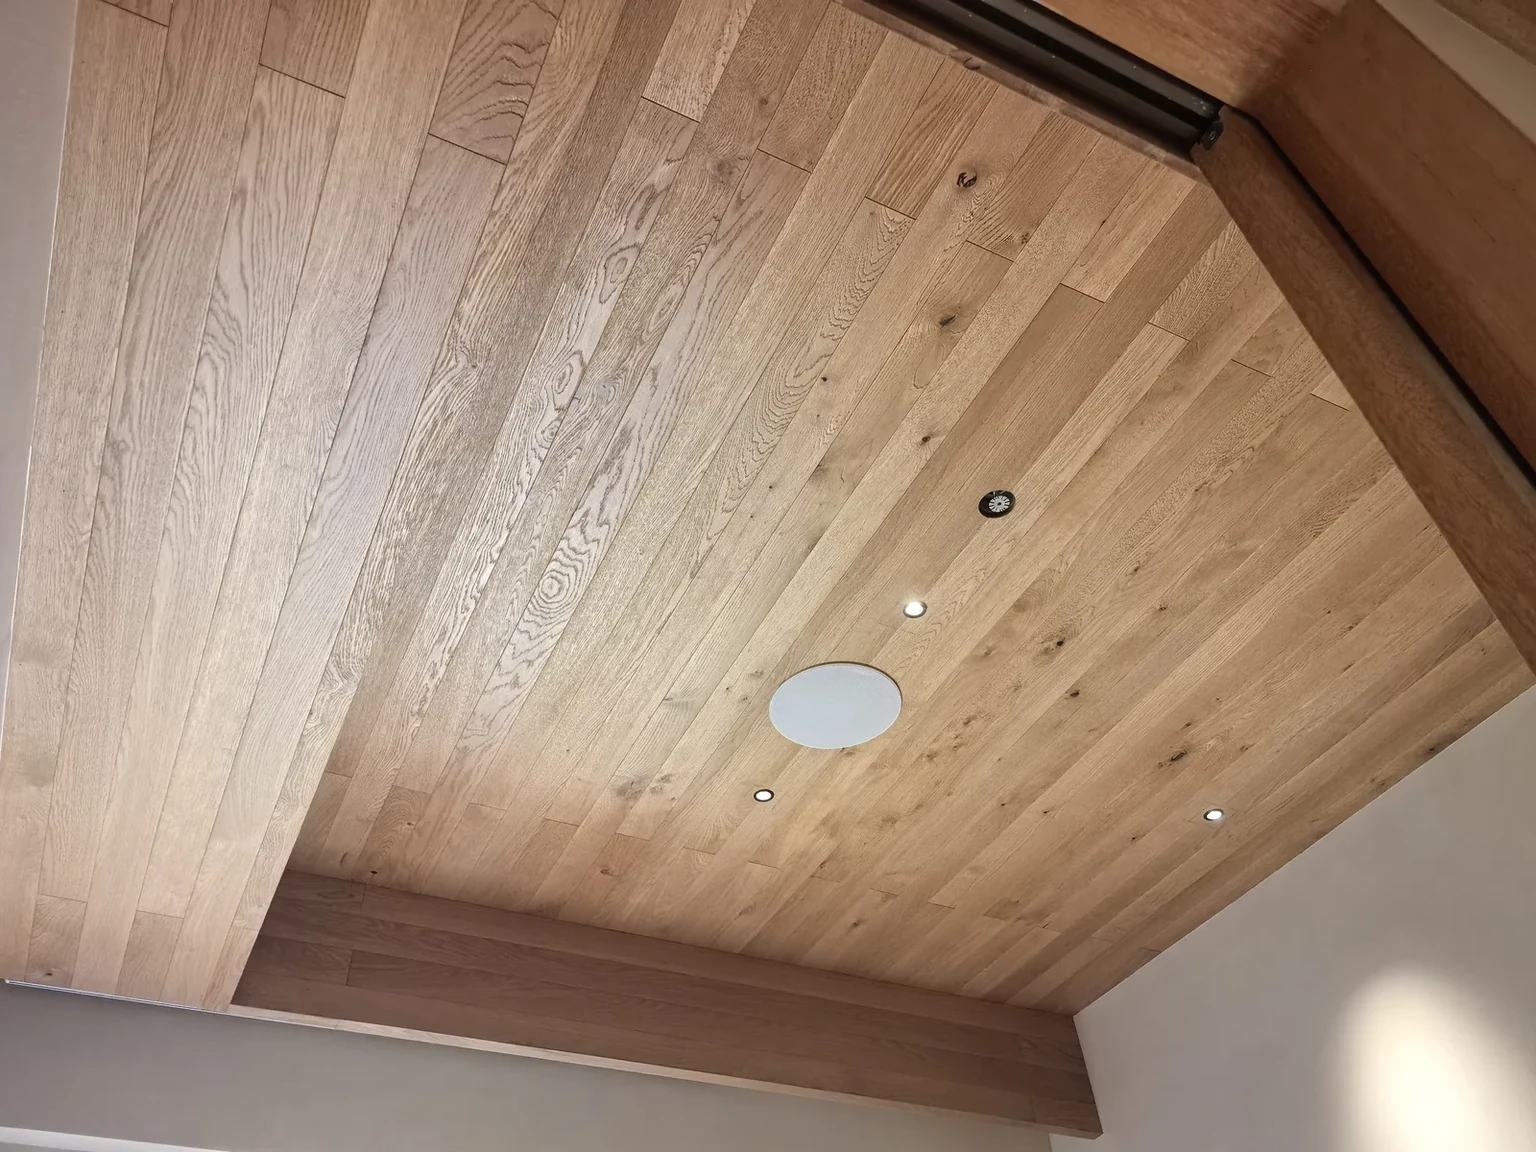
Extending grain overhead adds another material connection to the space.
HUAGE catalogue and application materials
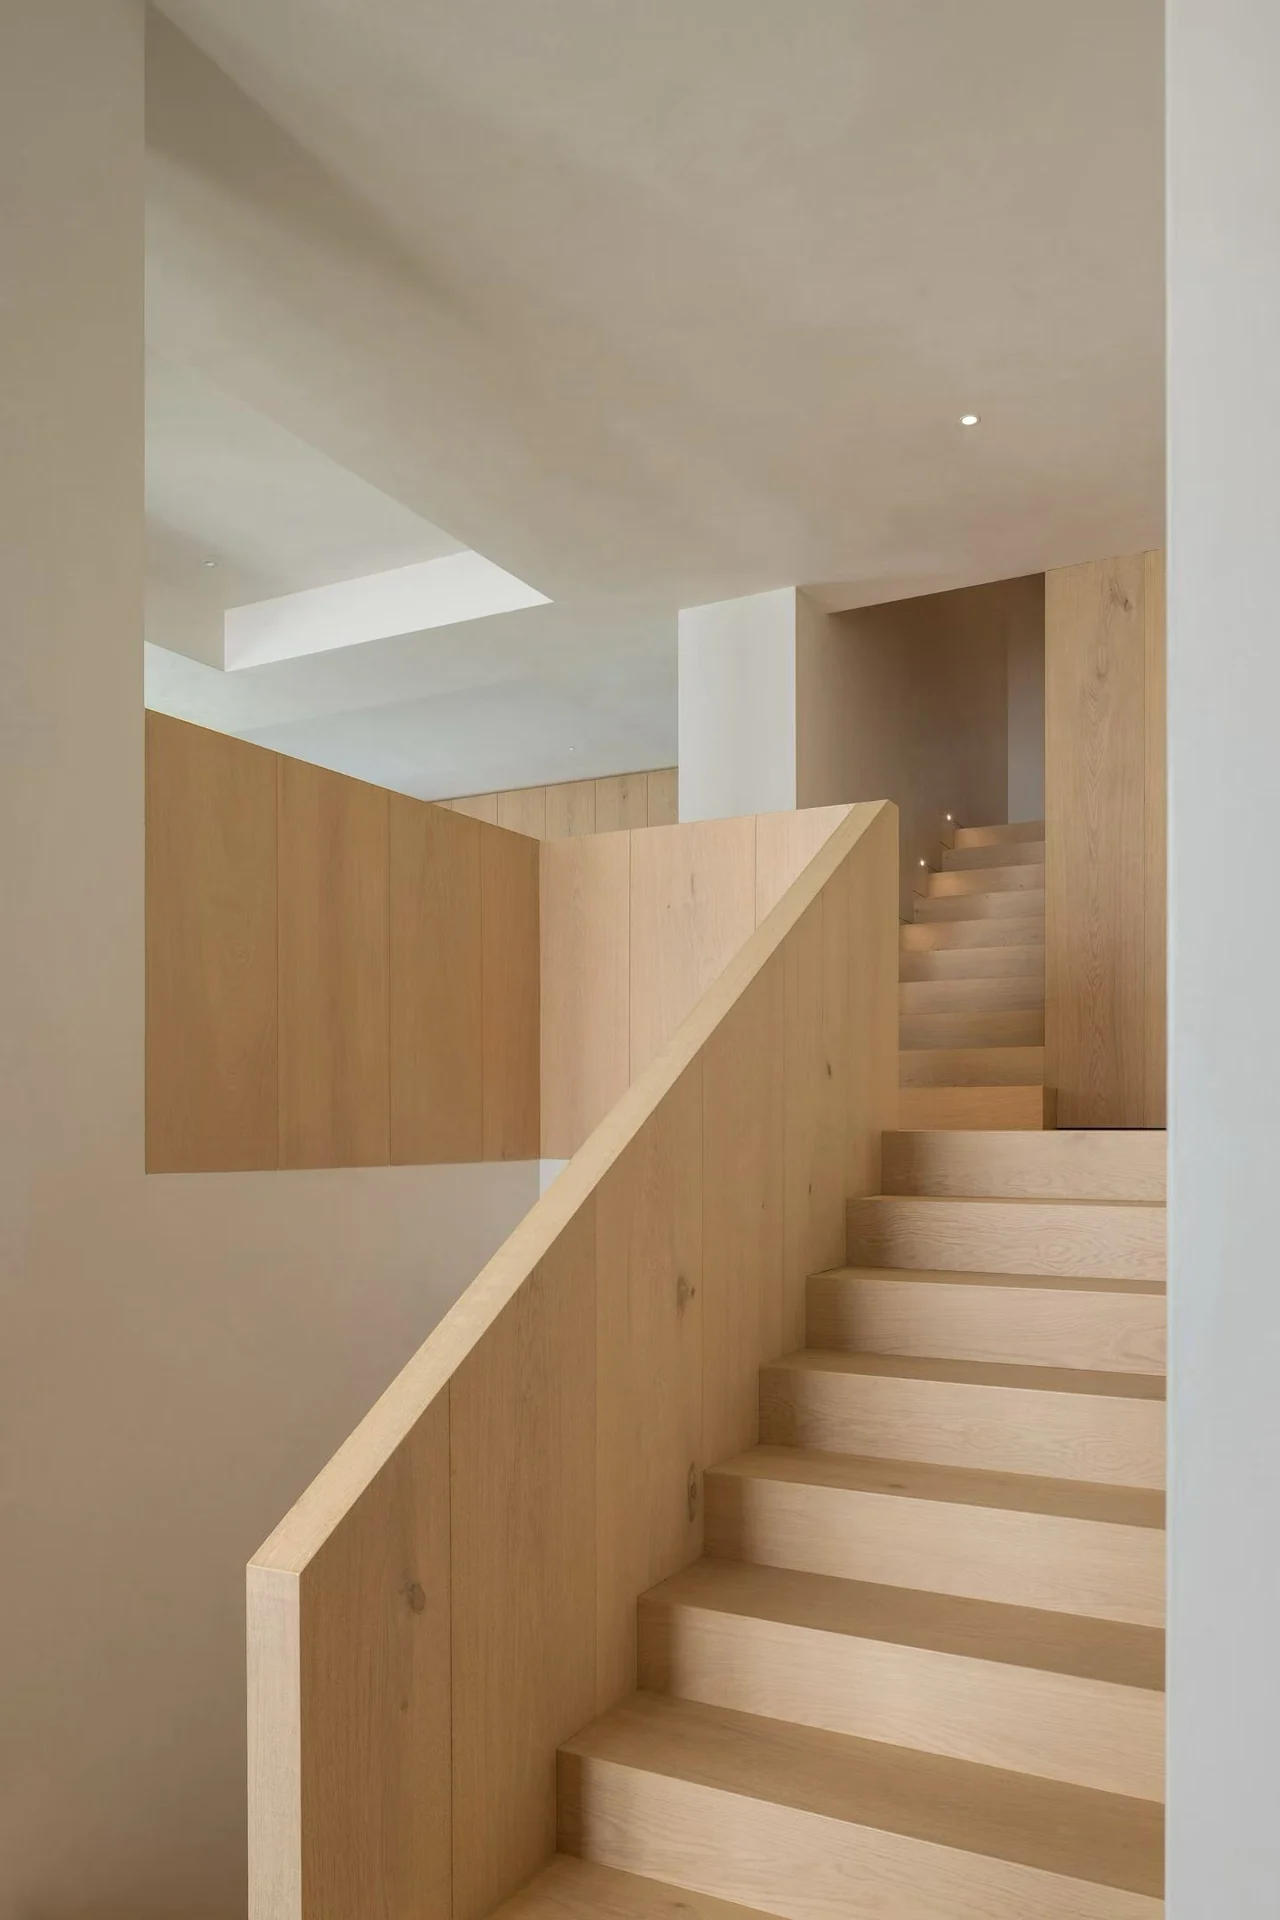
Continue a coordinated wood-colour relationship between stairs and adjoining floors.
HUAGE catalogue and application materials
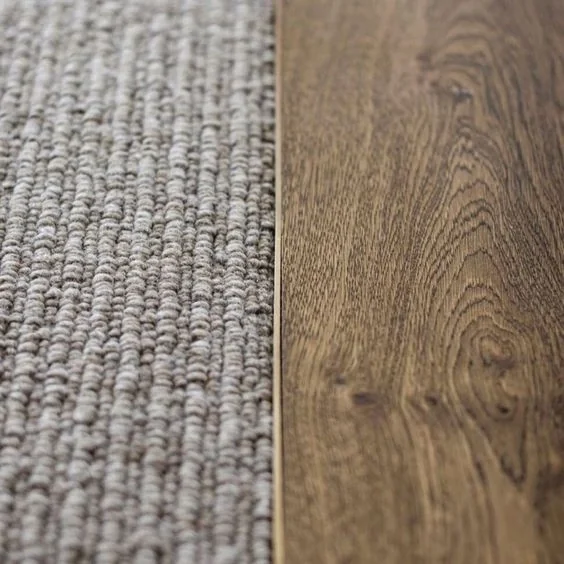
Floor boundaries also require material selection.
HUAGE catalogue and application materials