

















Spatial reference
Skirting and trims
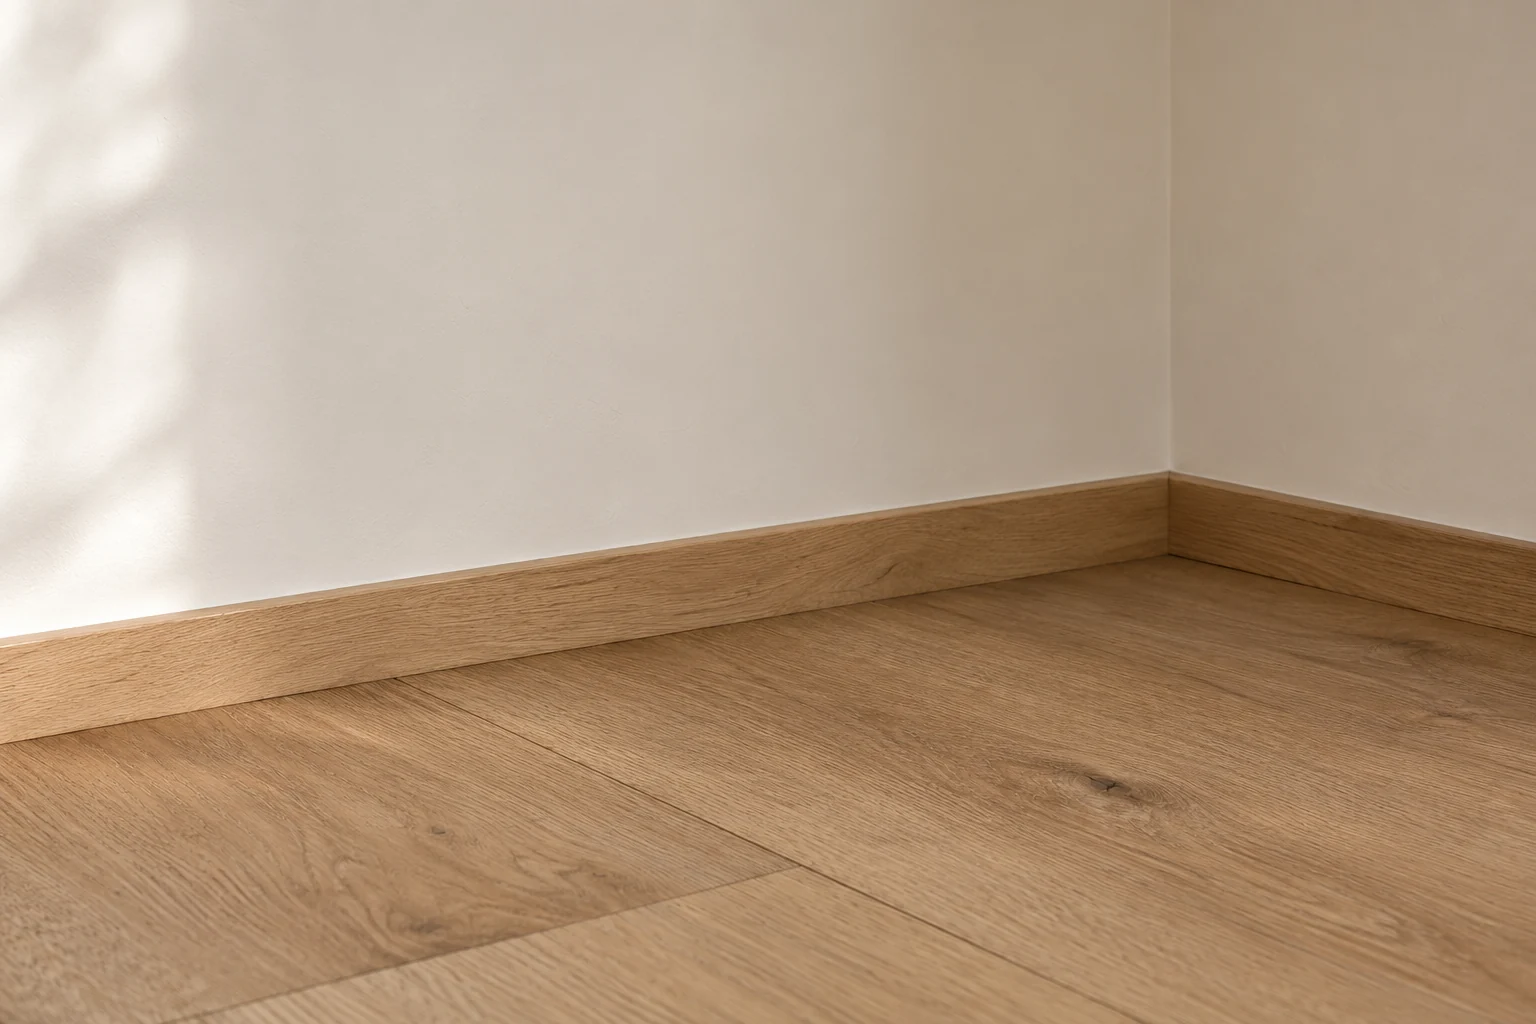
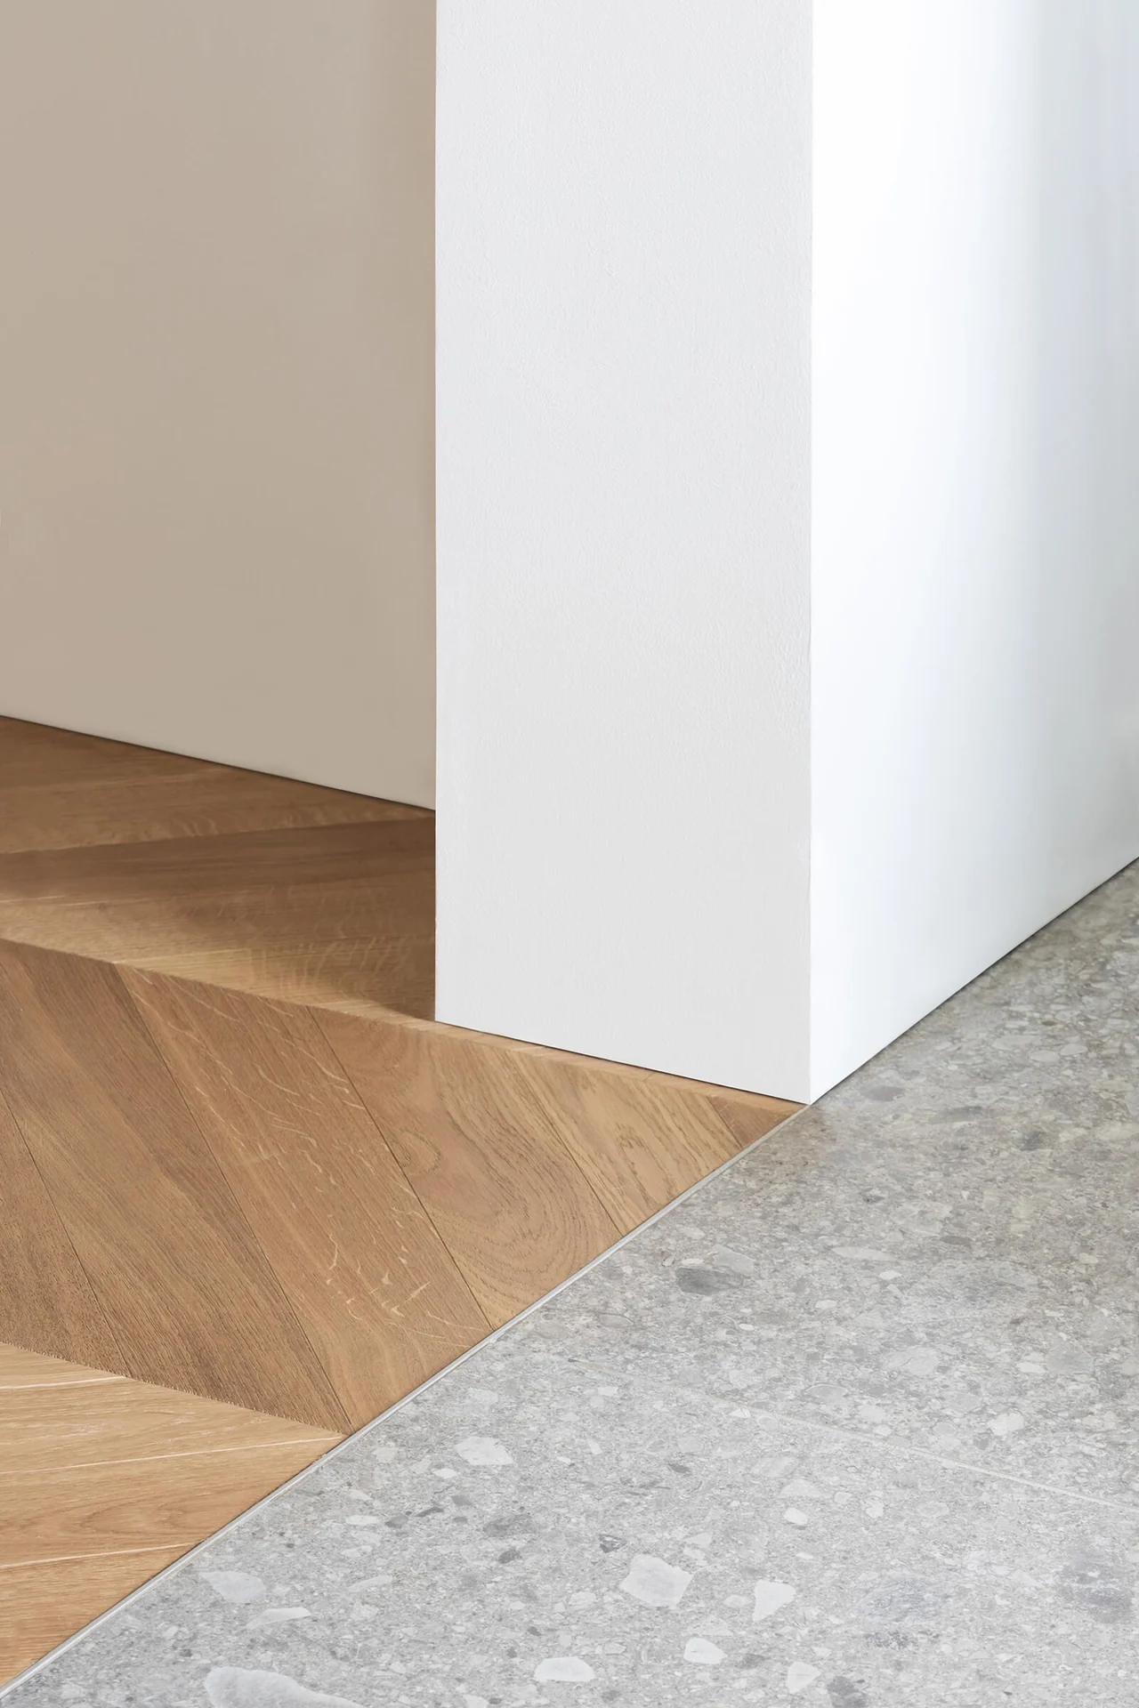
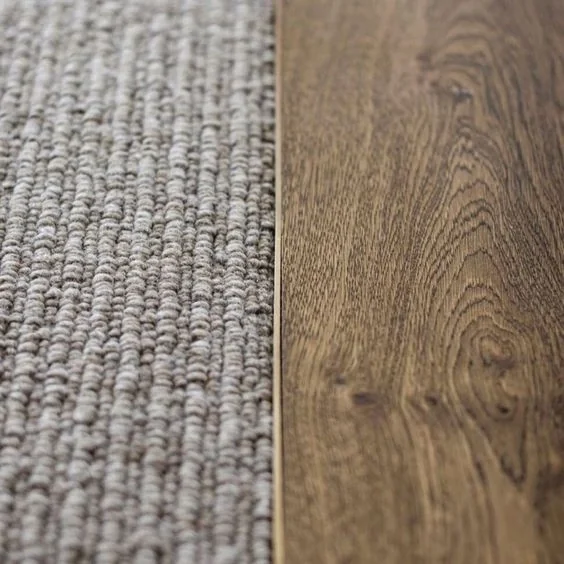
Floor boundaries also require material selection. Skirting handles wall-floor junctions; trims connect neighbouring finishes. HUAGE can discuss these accessories against wall construction, material level differences and visual proportions.
● Skirting and edge details · HUAGE
02Product introduction
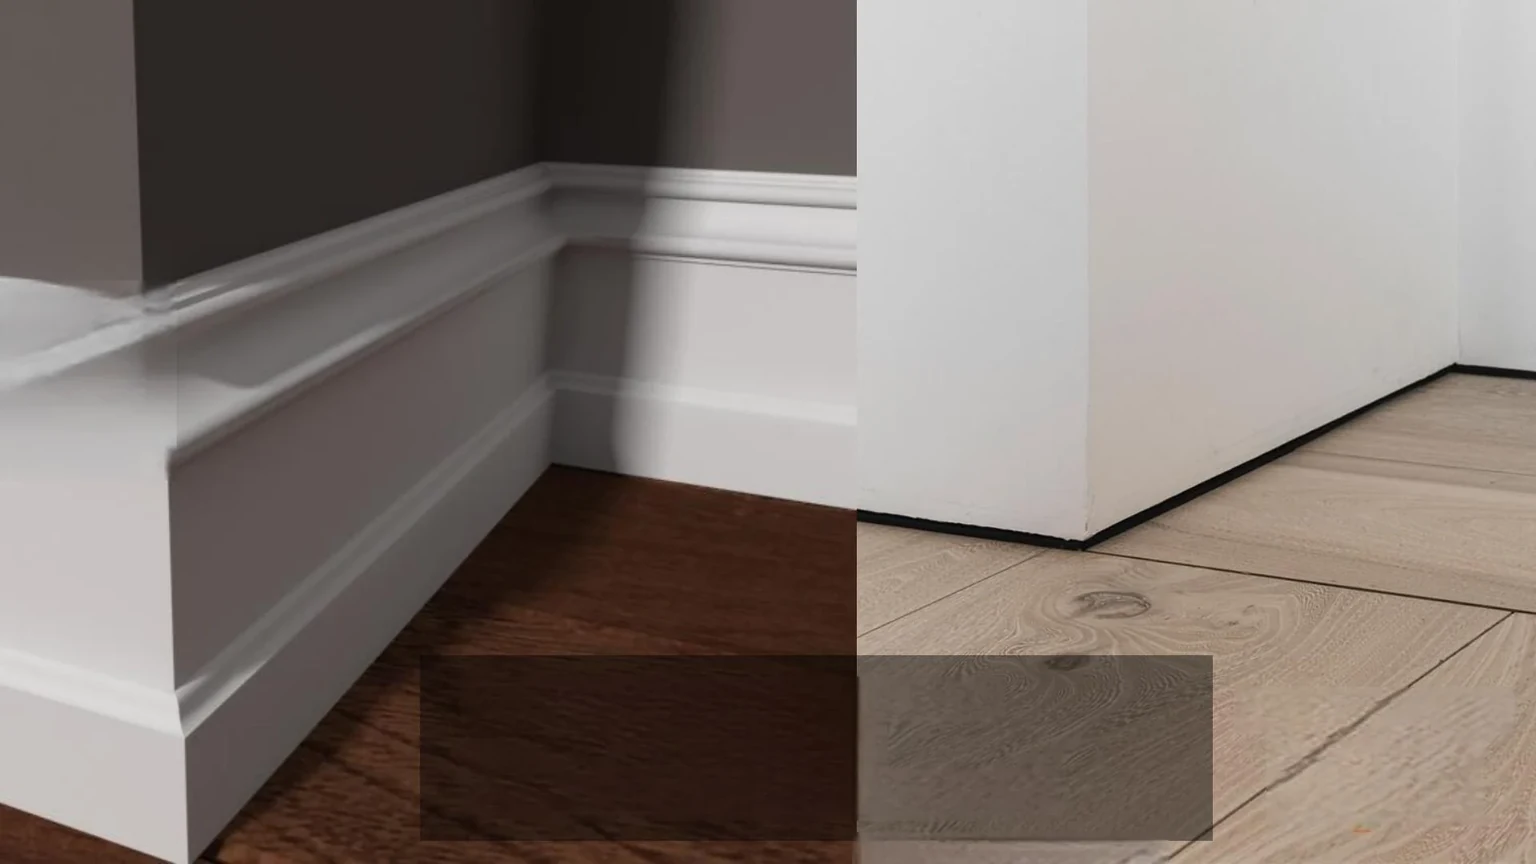
Skirting and trims determine how flooring ends and connects to the next material. Traditional, recessed and ultra-narrow skirting create different wall-to-floor junctions. L-shaped, ultra-narrow and wide trims can be selected around adjoining finishes and area boundaries.
03Schemes and details
HUAGE discusses these details during floor selection. Provide wall-finish positions, flooring/tile levels, doorways and corners together to compare profile proportions and colours. Skirting-free and seamless effects require early coordination with the actual site build-up.
04Project discussions
Confirm the skirting and edge proposal together
HUAGE · Original catalogue products and applications
Material and application illustrations
The following material or application documents were supplied by HUAGE. Confirm specific models and details for the project.
Interior coordination reference
Installation and edge references
—Discussion points
- Material
- Colour
- Dimensions
- Laying method
- Edge details
Accessories and edge details
Application area
Accessories
Classification criteria
HUAGE
Material selection and supply
Start the discussion with a sample.
Samples confirm the intended design, while site conditions determine how it can be realised. HUAGE works with owners, designers and contractors on flooring projects through drawings, materials and installation details.