
















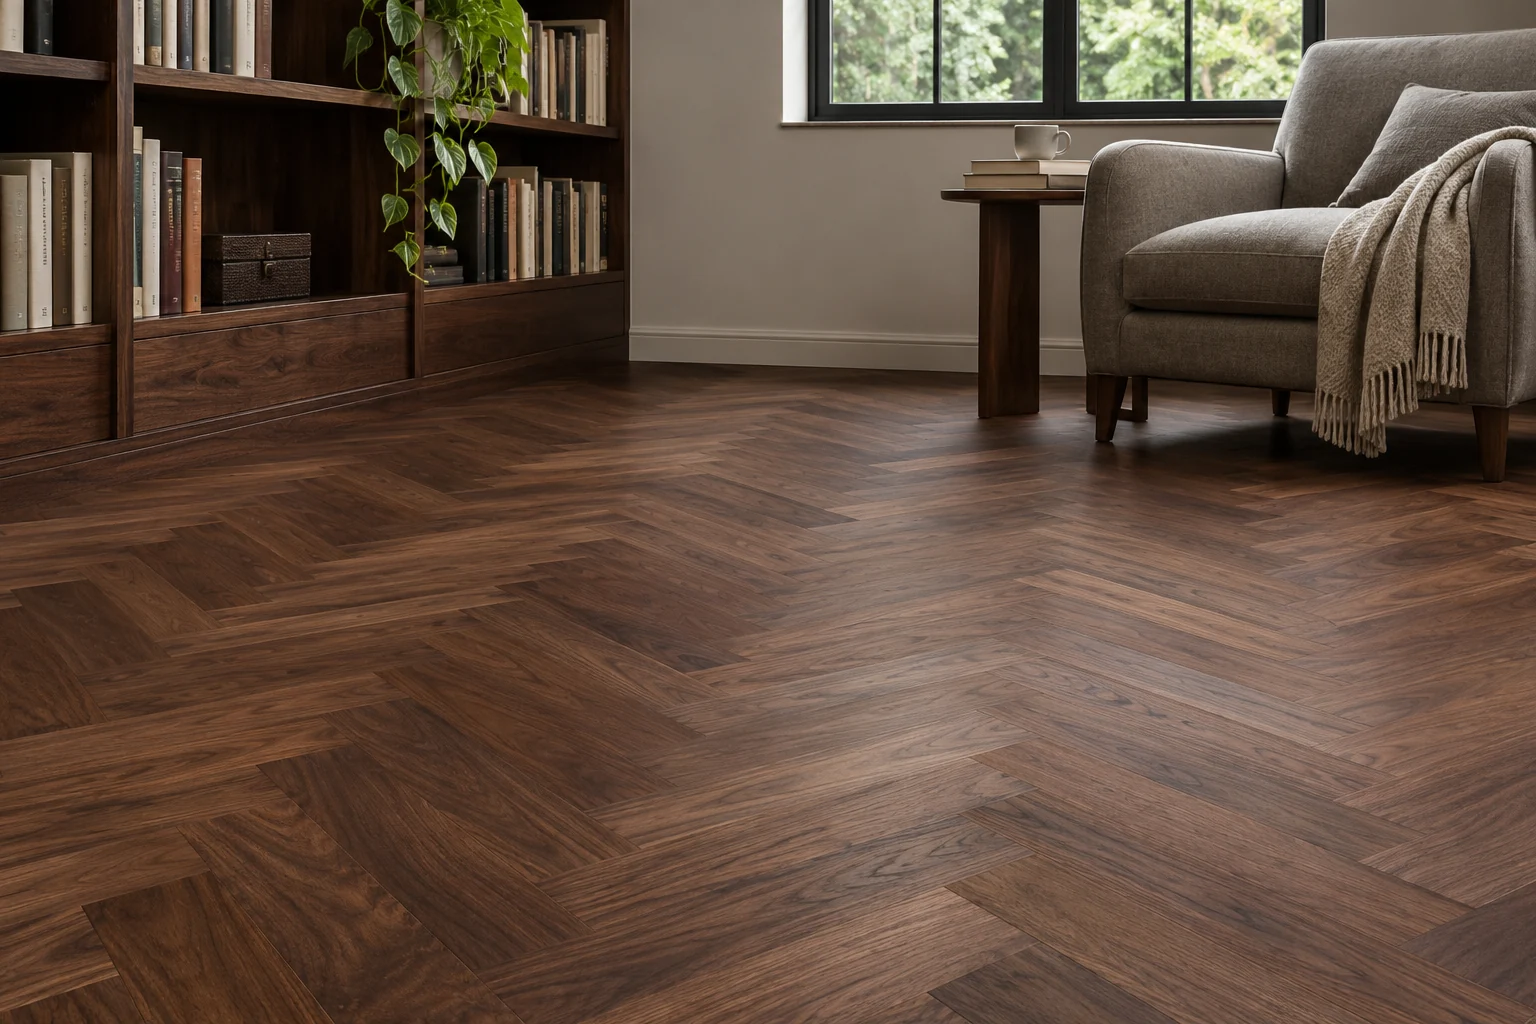
Herringbone or chevron: first inspect how board ends meet
Herringbone and chevron both turn the grain direction, but their board-end arrangements differ. Before choosing a pattern, examine the joints, strip proportions and room direction.
● HUAGE material notes · Material notes
02Identify the board-end arrangement first
Reference images often show two directional wood flooring arrangements: rectangular boards meeting in a staggered layout, and angled board ends joining in continuous V shapes. The first is herringbone, the second chevron. When wood colours are similar, look at the board ends rather than the overall photographic style to distinguish them.
03Staggered rectangles and meeting angled ends
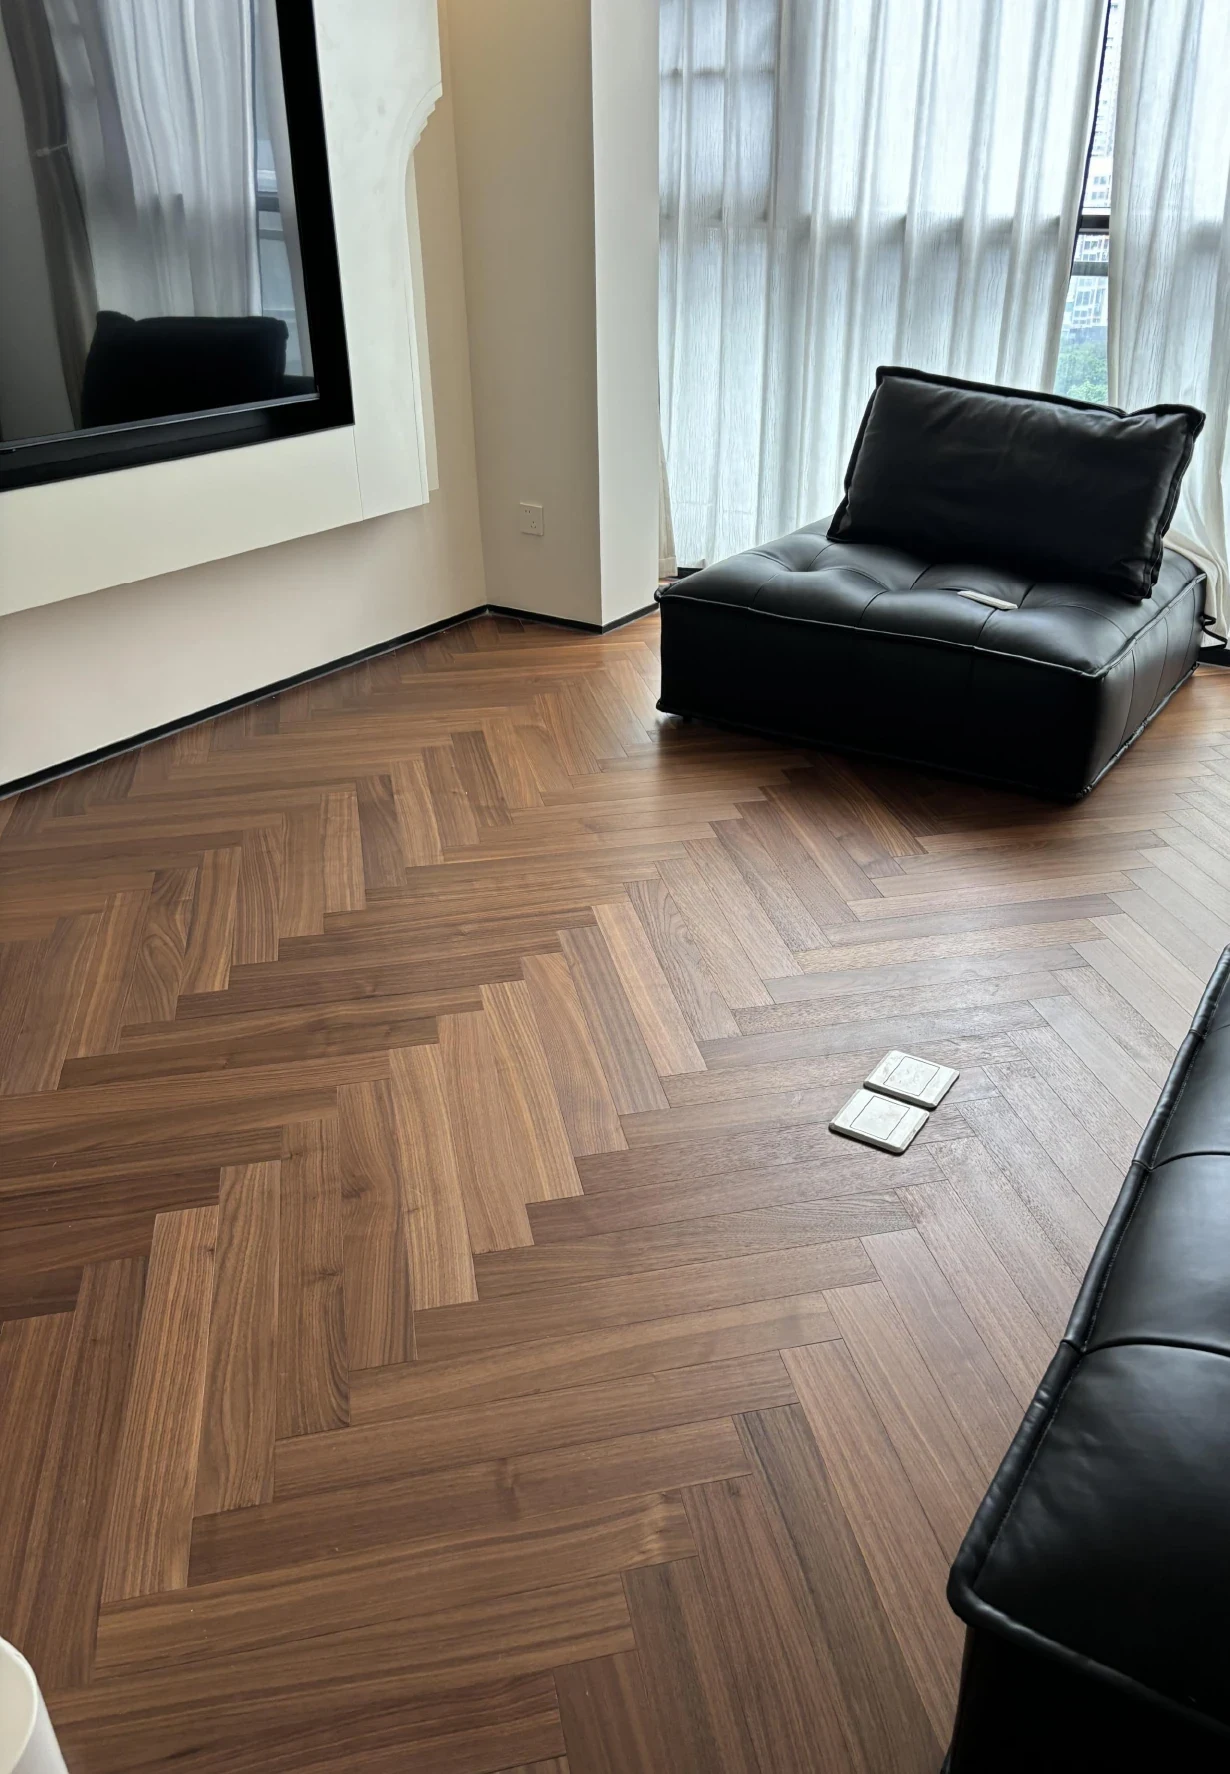
Herringbone retains rectangles, with one board's short end meeting another's long edge. Alternating grain creates a turning arrangement. Chevron uses angled ends meeting opposite boards into continuous V lines. Join several physical samples before assessing joints. One sample explains colour and surface, but cannot show the rhythm of a continuously repeated pattern.
04Put the pattern back into the floor plan
After choosing the pattern, compare board proportions, colour changes and principal views. Starting at doors, connecting corridors and furniture coverage affect the final appearance. Chevron also requires discussion of mitre angles and the central axis. When speaking with HUAGE, prepare room plans, preferred wood colours, strip proportions and boundary references. Confirm patterns, material construction and installation proposals separately to translate a reference image into specific product selections.
HUAGE · Material notes
Drawing references
HUAGE-supplied China project photograph showing the staggered rectangular relationship of herringbone.
Explore further
Materials and sections
Discuss your space through physical samples.
Bring drawings, preferred wood colours and intended applications to prepare a project brief.
Material and project resources
Confirm the specific product, construction and sample before checking the scope of quotation, installation and delivery. Current supply configurations require written project confirmation.
- Custom shaped parquet: define units, layouts and edge drawings first
- Square parquet layouts: coordinating 800mm modules and borders
- How to read a full flooring specification: match length, width, total thickness and construction to the same design