Skip to content

Spatial reference

Wall panels and timber finishes

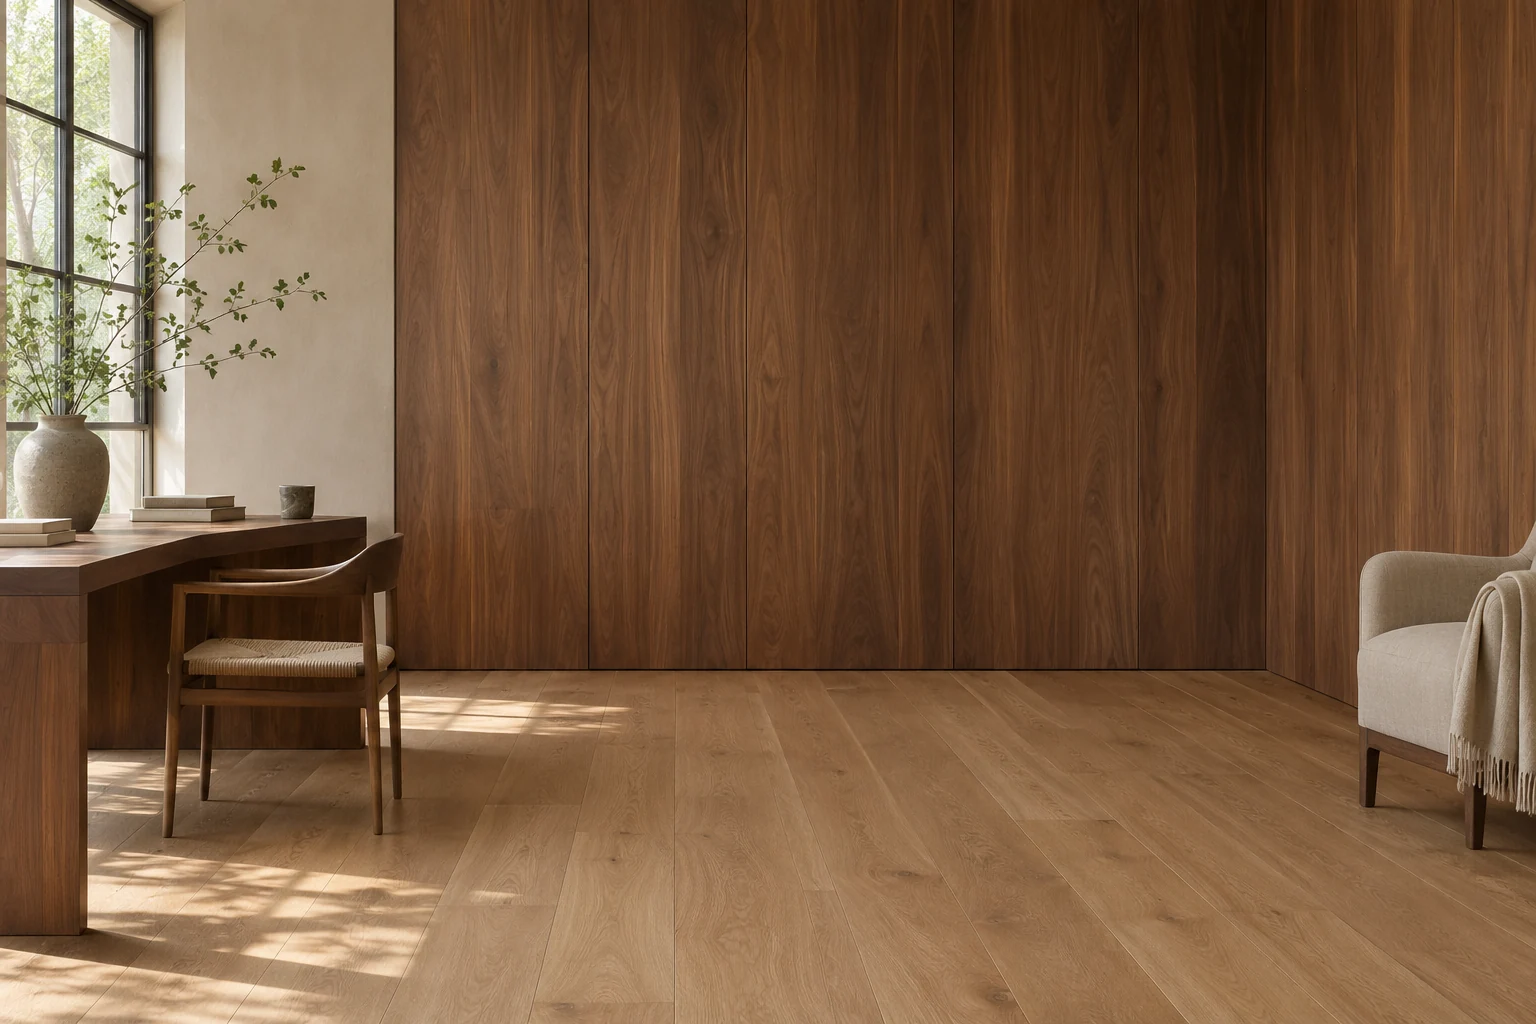
Wood grain on a wall can extend from a single feature to a complete elevation. HUAGE wall-panel and timber-cladding selection considers wood colour, joints and corners so that the walls coordinate with the interior furnishings.

Application area
Floors, walls
Board format
Straight boards
Laying patterns
Straight-board layout
Material construction
All-birch plywood-core engineered wood
Recorded species
Oak
Recorded specifications
1210*190*15*1.2mm 1210*190*15*3.0mm 2210*240*16*4.0mm
Recorded core
All-birch plywood core (origin not stated)
Solid wood top layer
1210×190×15mm: top layer 1.2mm; 2210×240×16mm: top layer 4.0mm; 1210×190×15mm: top layer 3.0mm
Original catalogue colour tones
Light grey tones
Original catalogue style and grain
Give the space greater composure
← Product catalogue

● Wall panels and timber finishes · HUAGE

Wall applicationsApplicationsBespoke discussionsSample selectionMaterials and applications

02Product introduction

On walls, grain direction and board joints become part of the elevation. HUAGE wall panels and finishes support feature walls, accents and continuous elevations. Grey Oak and Classic Black Oak provide pale and dark wall-selection references.

03Schemes and details

Discuss wall proposals with elevations: horizontal/vertical grain, joint arrangement, corners, sockets and neighbouring materials. After choosing appearance, confirm construction and installation for the wall so boards match detail arrangements.

04Project discussions

Send wall drawings and wood-colour references

HUAGE · Original catalogue products and applications

Corresponding design and original image

Names follow source display names, not formal product codes. Specifications reflect the document version; selection still needs physical approval. List top-layer and overall thickness separately. Appearance groups and environmental labels belong to their catalogue designs. Confirm current supply and test documents independently.

Original catalogue display · PDF-16

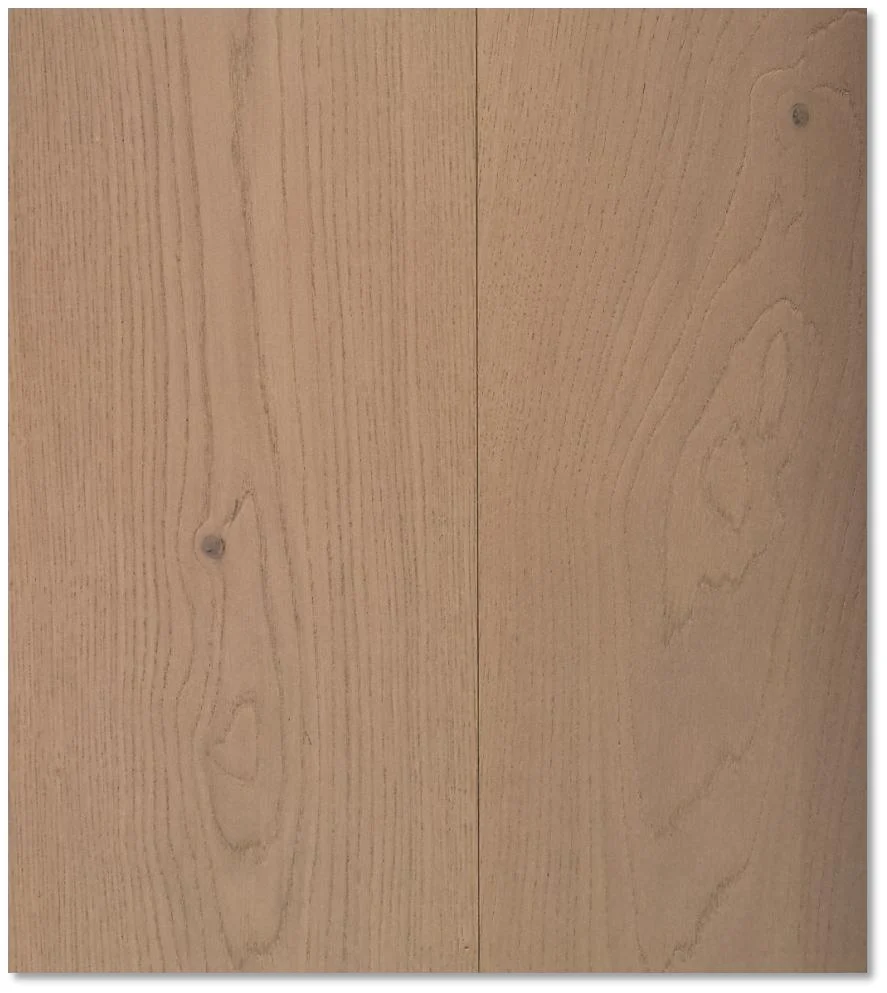
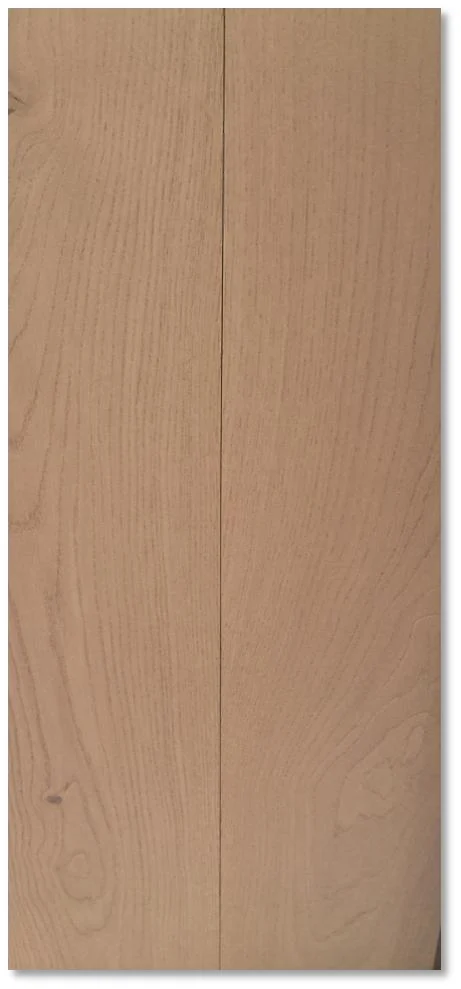
Grey Oak

Application area
Floors, walls
Board format
Straight boards
Laying patterns
Straight-board layout
Material construction
All-birch plywood-core engineered wood
Recorded species
Oak
Recorded specifications
1210*190*15*1.2mm 1210*190*15*3.0mm 2210*240*16*4.0mm
Recorded core
All-birch plywood core (origin not stated)
Solid wood top layer
1210×190×15mm: top layer 1.2mm; 2210×240×16mm: top layer 4.0mm; 1210×190×15mm: top layer 3.0mm
Original catalogue colour tones
Light grey tones
Original catalogue style and grain
Give the space greater composure
Original product catalogue reference · Sample
Original product catalogue reference · Application

Original catalogue display · PDF-19

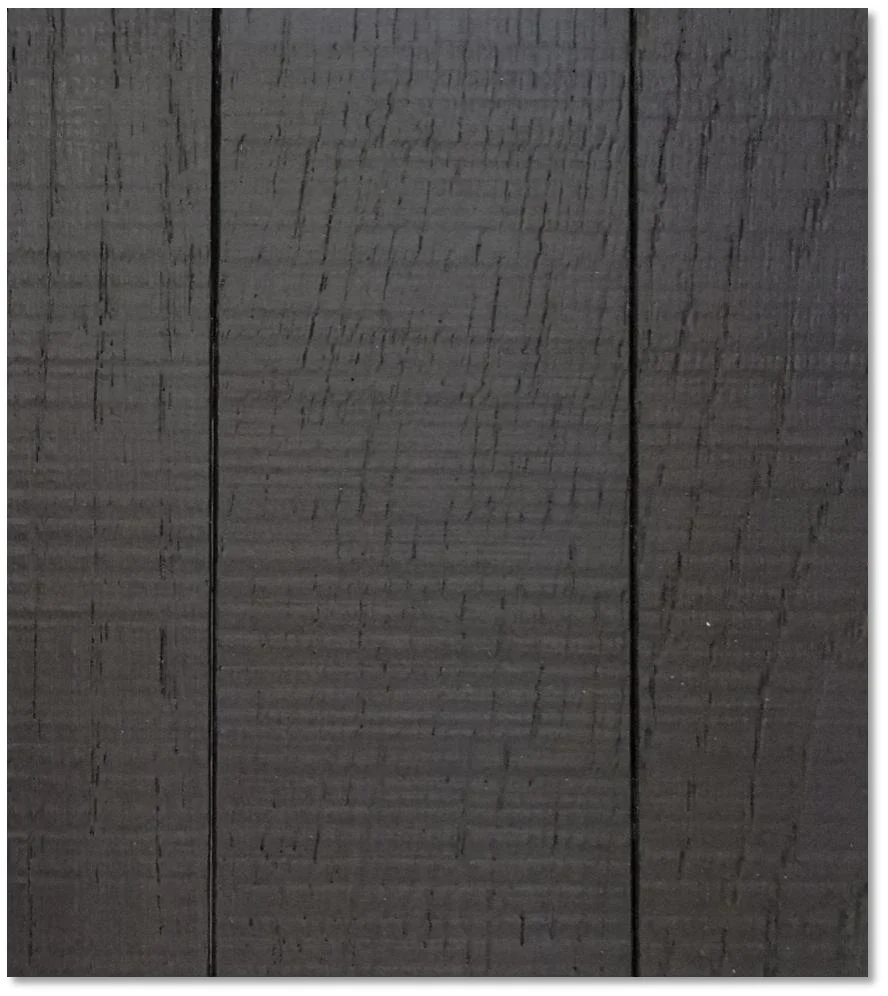
Classic Black Oak

Application area
Floors, walls
Board format
Straight boards
Laying patterns
Original interior image as a herringbone layout reference; confirm the specific pattern for the project
Material construction
All-birch plywood-core engineered wood
Recorded species
Oak
Recorded specifications
610*55*16*4.0mm
Recorded core
All-birch plywood core (origin not stated)
Solid wood top layer
4.0mm
Original catalogue style and grain
Classic Black Oak creates an elegant, composed foundation for an interior
Original product catalogue reference · Sample
Original product catalogue reference · Application

Interior coordination reference

Original product catalogue interior reference

Outdoor screening application reference

Customer-supplied vertical-finish photograph. Discuss selection through samples, service environment and details.

Customer-supplied outdoor-screening application reference

—Discussion points

  • Material
  • Colour
  • Dimensions
  • Laying method
  • Edge details

Wall applications

Application area

Applications

Classification criteria

HUAGE

Material selection and supply

Start the discussion with a sample.

Samples confirm the intended design, while site conditions determine how it can be realised. HUAGE works with owners, designers and contractors on flooring projects through drawings, materials and installation details.